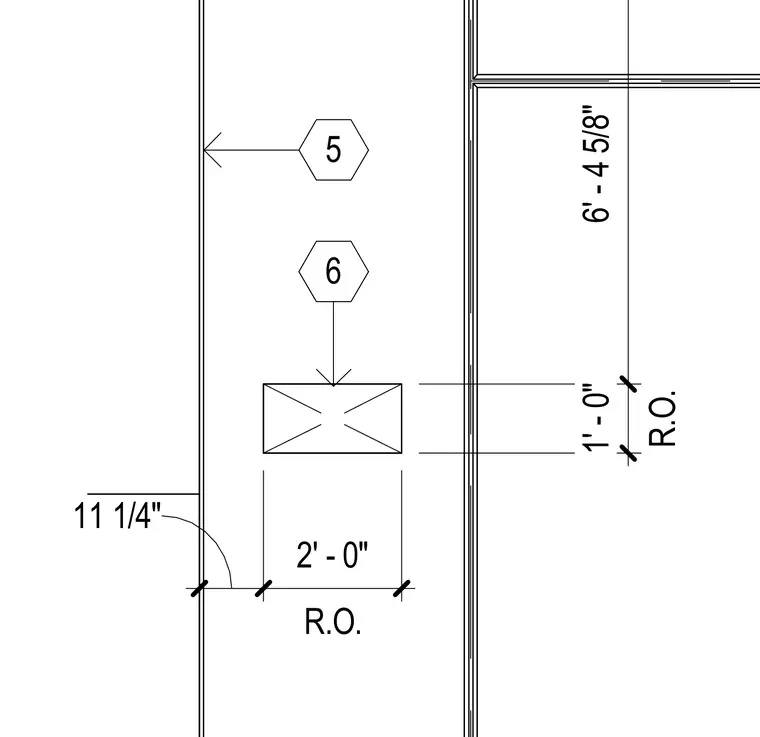
This plan detail shows rough opening dimensions including a width of two feet zero inches and a height of one foot zero inches, located eleven and one-quarter inches from the adjacent wall line. Additional vertical dimensions of six feet four and five-eighths inches locate the framing elements. Hexagon detail reference markers indicate coordinated assembly sections.
11 1/4" R.O. 2' - 0" 6' - 4 5/8" R.O. 1' - 0" 6 5
Members view this detail in full resolution, download the CAD files (SVG, PDF), and can adapt it in the built-in CAD editor — export DXF, DWG, or PDF.
Start membership