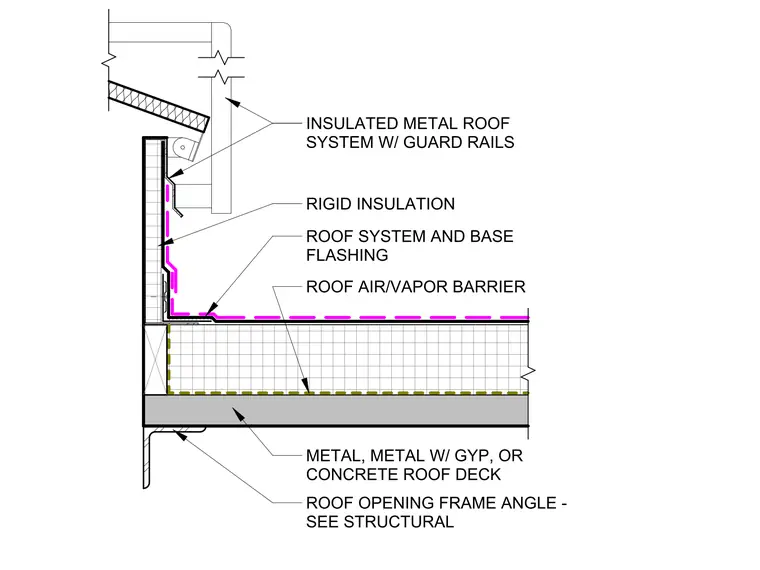
The roof opening is framed by a structural angle support that carries the metal, metal with gypsum, or concrete roof deck. A roof air and vapor barrier is installed beneath the deck and continues up the vertical face of the curb. Rigid insulation is applied to the exterior of the curb, which is then protected by the roof system and base flashing. An insulated metal roof system with guard rails is integrated at the top of the curb assembly.
Members view this detail in full resolution, download the CAD files (SVG, PDF), and can adapt it in the built-in CAD editor — export DXF, DWG, or PDF.
Start membership