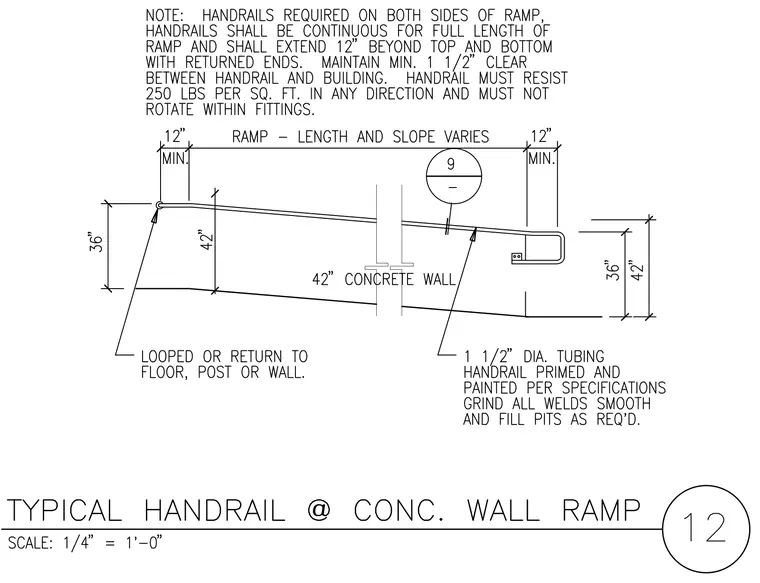
A continuous metal handrail is mounted alongside a concrete ramp wall, positioned at thirty-six inches above the walking surface with a forty-two-inch wall height. The handrail is fabricated from one and one-half inch diameter primed and painted tubing, requiring all welds to be ground smooth with pits filled as required. The handrail extends a minimum of twelve inches beyond the top and bottom of the ramp with returned or looped ends anchored to the floor, post, or wall. A one and one-half inch clear space is maintained between the handrail and the building, designed to resist two hundred fifty pounds per square foot in any direction without rotating within fittings.
Members view this detail in full resolution, download the CAD files (SVG, PDF), and can adapt it in the built-in CAD editor — export DXF, DWG, or PDF.
Start membership