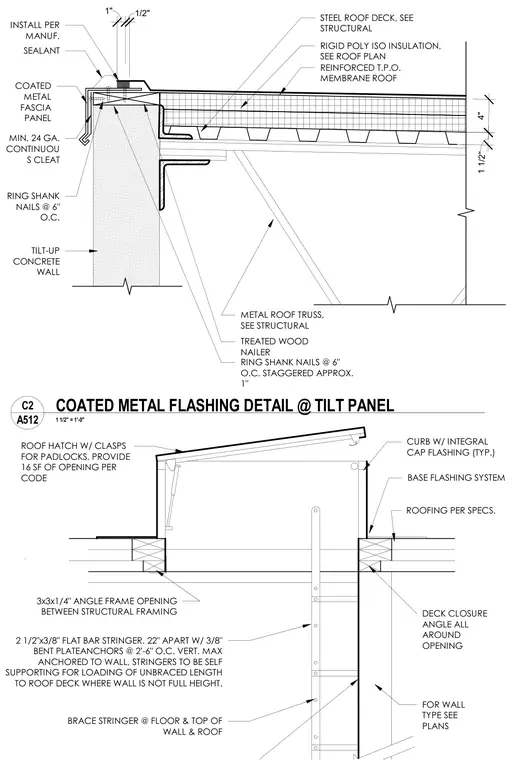
A reinforced T.P.O. membrane roof over rigid poly iso insulation bears on a steel roof deck, which is supported by a metal roof truss and a deck closure angle. A treated wood nailer is secured with ring-shank nails at six inches on center staggered. The edge is capped with a minimum 24-gauge coated metal fascia panel secured over a continuous cleat and sealed with sealant. The assembly transitions down a tilt-up concrete wall, incorporating coated metal flashing.
ROOF HATCH W/ CLASPS FOR PADLOCKS, PROVIDE 16 SF OF OPENING PER CODE 3x3x1/4" ANGLE FRAME OPENING BETWEEN STRUCTURAL FRAMING 2 1/2"x3/8" FLAT BAR STRINGER. 22" APART W/ 3/8" BENT PLATEANCHORS @ 2'-6" O.C. VERT. MAX ANCHORED TO WALL, STRINGERS TO BE SELF SUPPORTING FOR LOADING OF UNBRACED LENGTH TO ROOF DECK WHERE WALL IS NOT FULL HEIGHT. BRACE STRINGER @ FLOOR & TOP OF WALL & ROOF FOR WALL TYPE SEE PLANS DECK CLOSURE ANGLE ALL AROUND OPENING ROOFING PER SPECS. BASE FLASHING SYSTEM CURB W/ INTEGRAL CAP FLASHING (TYP.) STEEL ROOF DECK, SEE STRUCTURAL RIGID POLY ISO INSULATION, SEE ROOF PLAN REINFORCED T.P.O. MEMBRANE ROOF INSTALL PER MANUF. 1 1/2" 4" SEALANT COATED METAL FASCIA PANEL MIN. 24 GA. CONTINUOU S CLEAT TILT-UP CONCRETE WALL METAL ROOF TRUSS, SEE STRUCTURAL TREATED WOOD NAILER RING SHANK NAILS @ 6" O.C. STAGGERED APPROX. 1" 1" 1/2" RING SHANK NAILS @ 6" O.C. 1 1/2" = 1'-0" A512 C2 COATED METAL FLASHING DETAIL @ TILT PANEL
Members view this detail in full resolution, download the CAD files (SVG, PDF), and can adapt it in the built-in CAD editor — export DXF, DWG, or PDF.
Start membership