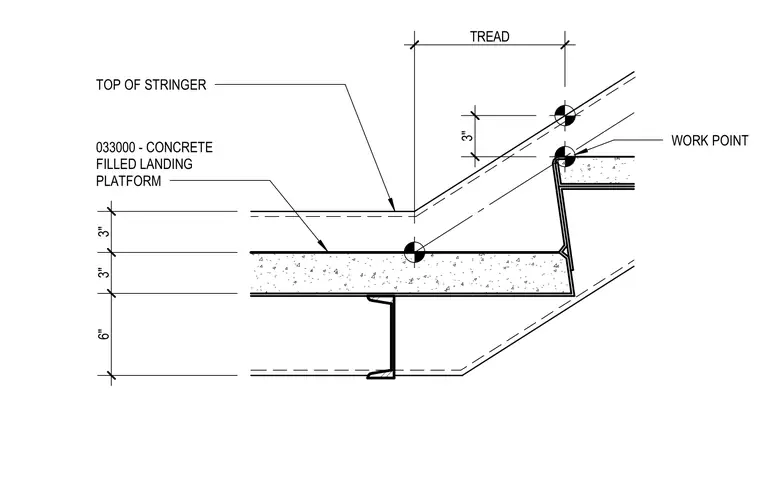
The assembly consists of a concrete-filled landing platform supported by a steel stair stringer. The top of the stringer aligns with the landing surface, while the tread geometry is defined by a work point at the intersection of the stringer and the landing edge. The landing platform is specified as 033000 concrete-filled, with vertical dimensions indicating a 3-inch tread rise and a 6-inch depth for the supporting structure below the landing slab.
Members view this detail in full resolution, download the CAD files (SVG, PDF), and can adapt it in the built-in CAD editor — export DXF, DWG, or PDF.
Start membership