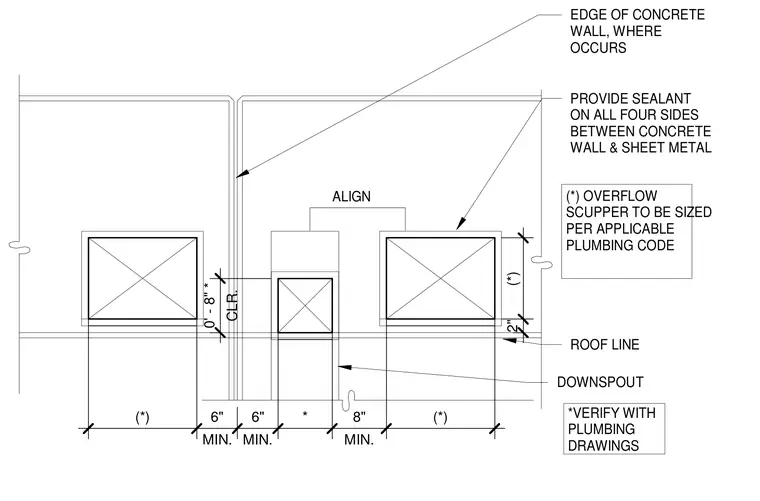
A downspout and adjacent overflow scuppers penetrate a concrete wall relative to the roof line. Sealant is applied on all four sides between the concrete wall opening and the sheet metal edge. Minimum clearances and dimensions are indicated, including an eight-inch clearance and code-sized overflow openings verified against plumbing drawings.
ALIGN DOWNSPOUT ROOF LINE PROVIDE SEALANT ON ALL FOUR SIDES BETWEEN CONCRETE WALL & SHEET METAL EDGE OF CONCRETE WALL, WHERE OCCURS *VERIFY WITH PLUMBING DRAWINGS (*) OVERFLOW SCUPPER TO BE SIZED PER APPLICABLE PLUMBING CODE 2" (*) (*) MIN. 6" MIN. 6" * MIN. 8" (*) CLR. 0' - 8" *
Members view this detail in full resolution, download the CAD files (SVG, PDF), and can adapt it in the built-in CAD editor — export DXF, DWG, or PDF.
Start membership