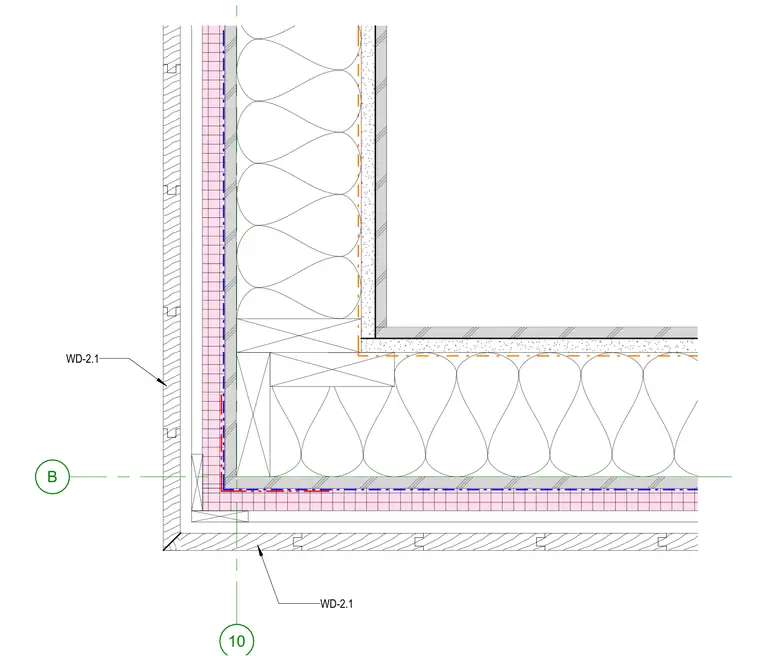
Exterior wood-framed wall corner assembly WD-2.1 consists of exterior siding applied over a drainage plane and sheathing, with batt insulation installed between wood studs. The corner utilizes a standard stud configuration to provide backing for the exterior finish and interior gypsum wallboard. A continuous air and moisture barrier at the exterior sheathing layer wraps the corner to maintain building envelope continuity.
Members view this detail in full resolution, download the CAD files (SVG, PDF), and can adapt it in the built-in CAD editor — export DXF, DWG, or PDF.
Start membership