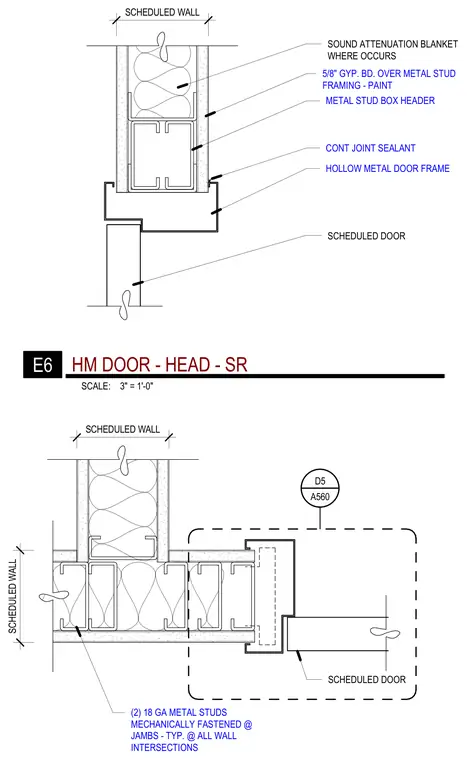
A metal stud box header spans above the hollow metal door frame at the head detail, and continuous joint sealant is applied at the frame-to-wall junction, with the wall construction consisting of metal studs faced with five-eighths inch gypsum board on both sides, and sound attenuation blanket insulation where scheduled. A partition intersection utilizes two eighteen-gauge metal studs mechanically fastened together at the jambs for the head and jamb condition for a hollow metal door frame set within a metal stud partition.
SCHEDULED WALL SOUND ATTENUATION BLANKET WHERE OCCURS SCHEDULED DOOR CONT JOINT SEALANT 5/8" GYP. BD. OVER METAL STUD FRAMING - PAINT METAL STUD BOX HEADER HOLLOW METAL DOOR FRAME SCHEDULED WALL SCHEDULED WALL SCHEDULED DOOR (2) 18 GA METAL STUDS MECHANICALLY FASTENED @ JAMBS - TYP. @ ALL WALL INTERSECTIONS A560 D5 SCALE: 3" = 1'-0" E6 HM DOOR - HEAD - SR
Members view this detail in full resolution, download the CAD files (SVG, PDF), and can adapt it in the built-in CAD editor — export DXF, DWG, or PDF.
Start membership