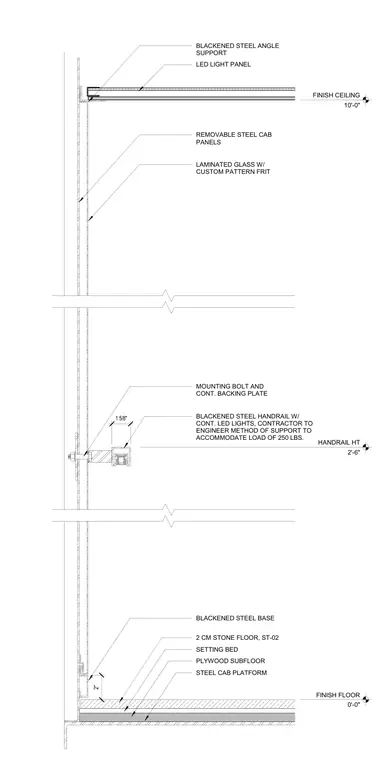
An elevator cab interior wall assembly features a steel platform base topped with a plywood subfloor, a setting bed, and two-centimeter stone flooring with a blackened steel base. Removable steel cab panels and laminated glass panels with a custom pattern frit form the vertical wall assembly. An integrated handrail measuring one and five-eighths inches is secured to the wall panels using mounting bolts and a continuous backing plate, with a contractor-engineered support method to accommodate a two-hundred-fifty-pound load. The handrail incorporates continuous LED lighting. At the top, the ceiling assembly consists of a blackened steel angle support and an LED light panel set at a finish ceiling height of ten feet above the finish floor.
LAMINATED GLASS W/ CUSTOM PATTERN FRIT 2 CM STONE FLOOR, ST-02 SETTING BED PLYWOOD SUBFLOOR STEEL CAB PLATFORM 2" BLACKENED STEEL BASE BLACKENED STEEL ANGLE SUPPORT LED LIGHT PANEL REMOVABLE STEEL CAB PANELS FINISH CEILING 10'-0" FINISH FLOOR 0'-0" 1 5/8" HANDRAIL HT 2'-6" MOUNTING BOLT AND CONT. BACKING PLATE BLACKENED STEEL HANDRAIL W/ CONT. LED LIGHTS, CONTRACTOR TO ENGINEER METHOD OF SUPPORT TO ACCOMMODATE LOAD OF 250 LBS.
Members view this detail in full resolution, download the CAD files (SVG, PDF), and can adapt it in the built-in CAD editor — export DXF, DWG, or PDF.
Start membership