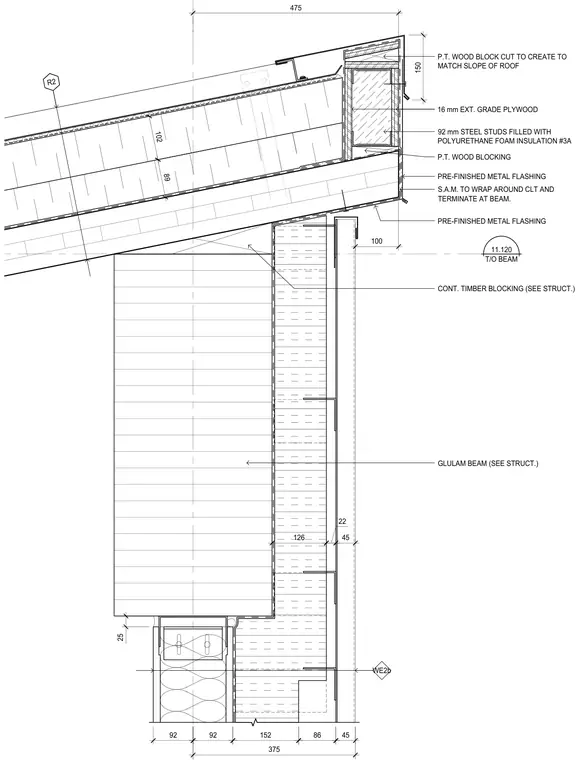
A roof overhang high point junction ties a sloped roof assembly into a glulam beam and steel stud framing. The assembly features pre-finished metal flashing wrapping the perimeter, backed by sixteen millimeter exterior-grade plywood and continuous pressure-treated wood blocking cut to match the roof slope. Ninety-two millimeter steel studs filled with polyurethane foam insulation connect below, while self-adhering membrane wraps around the cross-laminated timber and terminates at the beam. Continuous timber blocking sized per structural drawings supports the upper assembly, and bottom framing members tie into the glulam beam.
T/O BEAM 11.120 25 475 150 R2 WE2b 92 92 152 45 86 375 102 89 126 22 45 100 GLULAM BEAM (SEE STRUCT.) PRE-FINISHED METAL FLASHING 92 mm STEEL STUDS FILLED WITH POLYURETHANE FOAM INSULATION #3A 16 mm EXT. GRADE PLYWOOD PRE-FINISHED METAL FLASHING P.T. WOOD BLOCKING S.A.M. TO WRAP AROUND CLT AND TERMINATE AT BEAM. CONT. TIMBER BLOCKING (SEE STRUCT.) P.T. WOOD BLOCK CUT TO CREATE TO MATCH SLOPE OF ROOF
Members view this detail in full resolution, download the CAD files (SVG, PDF), and can adapt it in the built-in CAD editor — export DXF, DWG, or PDF.
Start membership