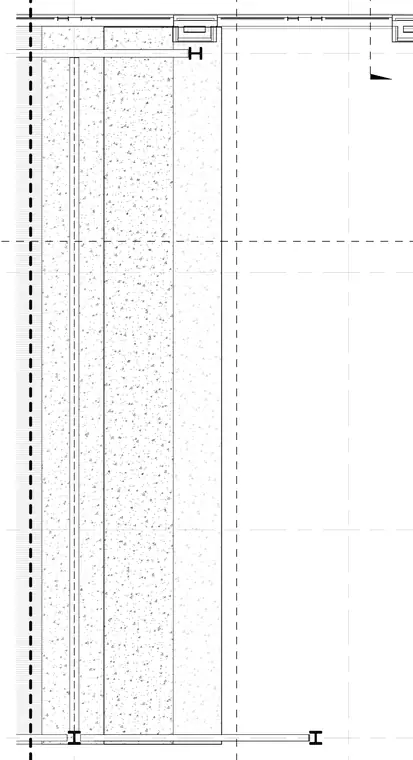
A multi-wythe precast concrete wall panel assembly features exterior and interior concrete layers separated by insulation. Structural steel shapes are integrated at the panel joints and edges to provide support and connectivity. Grid lines and alignment markers establish the modular positioning of the wall panels relative to the structural frame.
Members view this detail in full resolution, download the CAD files (SVG, PDF), and can adapt it in the built-in CAD editor — export DXF, DWG, or PDF.
Start membership