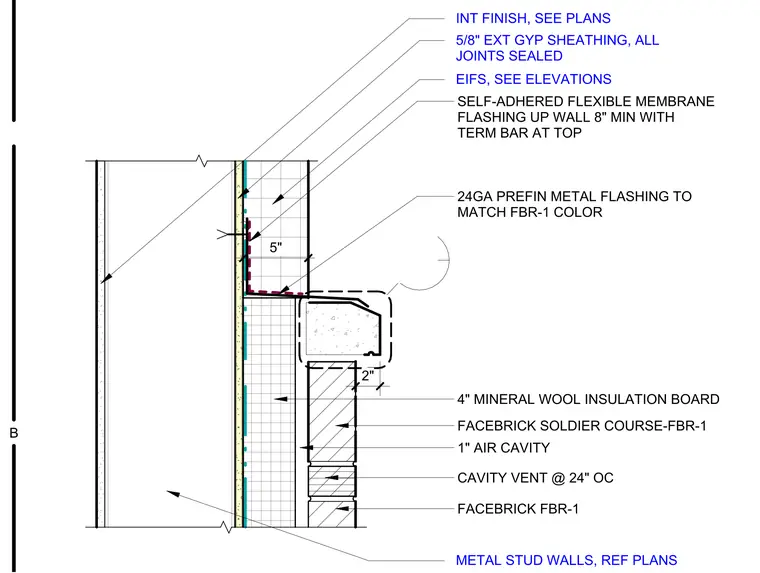
This assembly transitions from an upper EIFS wall to a lower brick veneer wall over metal stud framing. The EIFS is applied over five-eighths inch exterior gypsum sheathing with all joints sealed. A self-adhered flexible membrane flashing extends eight inches minimum up the wall, secured at the top with a termination bar. A twenty-four gauge prefinished metal flashing caps the transition, extending over the top of a soldier course of face brick. The brick veneer is separated from the four-inch mineral wool insulation board by a one-inch air cavity, with cavity vents spaced at twenty-four inches on center.
Members view this detail in full resolution, download the CAD files (SVG, PDF), and can adapt it in the built-in CAD editor — export DXF, DWG, or PDF.
Start membership