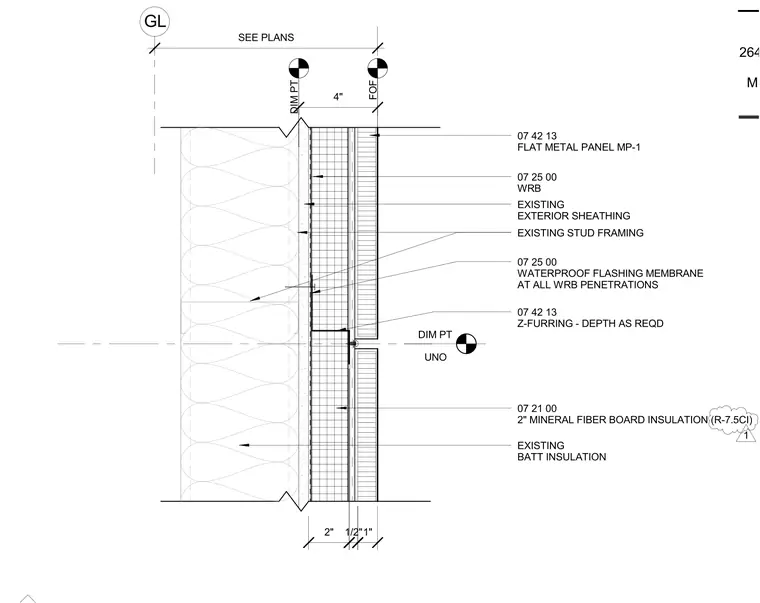
This wall assembly details the installation of flat metal panels over existing stud framing with existing batt insulation. A layer of two-inch mineral fiber board insulation providing R-7.5 continuous insulation is applied outside the existing exterior sheathing, overlaid by a weather-resistive barrier. Waterproof flashing membranes are detailed at all weather-resistive barrier penetrations. Z-furring of depth as required supports the flat metal panels.
DIM PT UNO SEE PLANS DIM PT FOF 07 21 00 2" MINERAL FIBER BOARD INSULATION (R-7.5CI) 07 25 00 WRB EXISTING EXTERIOR SHEATHING 07 25 00 WATERPROOF FLASHING MEMBRANE AT ALL WRB PENETRATIONS 07 42 13 FLAT METAL PANEL MP-1 EXISTING STUD FRAMING 07 42 13 Z-FURRING - DEPTH AS REQD GL 4" 2" 1" 1/2" EXISTING BATT INSULATION 2640 E BARNETT ROAD MEDFORD, OR 97504 1
Members view this detail in full resolution, download the CAD files (SVG, PDF), and can adapt it in the built-in CAD editor — export DXF, DWG, or PDF.
Start membership