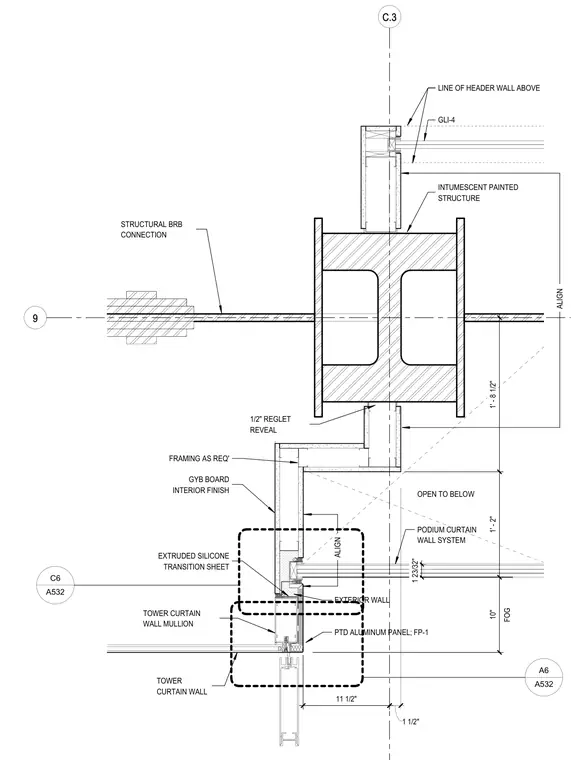
A podium curtain wall system intersects with a structural column and an overhead header wall. The intumescent-painted structural steel column features an attached structural brace connection and a one-half inch reglet reveal. Framing as required supports a gypsum board interior finish that meets the podium curtain wall head. An extruded silicone transition sheet is integrated above the painted aluminum panel designated FP-1. Vertical alignments and dimensions establish the spacing between the header wall above and the tower curtain wall below.
9 C.3 PODIUM CURTAIN WALL SYSTEM EXTERIOR WALL TOWER CURTAIN WALL TOWER CURTAIN WALL MULLION GYB BOARD INTERIOR FINISH 1/2" REGLET REVEAL 1 2 3 / 3 2 " ALIGN STRUCTURAL BRB CONNECTION 1 ' - 8 1 / 2 " 1 ' - 2 " F O G 1 0 " A532 A6 A532 C6 OPEN TO BELOW FRAMING AS REQ' EXTRUDED SILICONE TRANSITION SHEET INTUMESCENT PAINTED STRUCTURE PTD ALUMINUM PANEL; FP-1 1 1 1 / 2 " 1 1 / 2 " ALIGN LINE OF HEADER WALL ABOVE GLI-4
Members view this detail in full resolution, download the CAD files (SVG, PDF), and can adapt it in the built-in CAD editor — export DXF, DWG, or PDF.
Start membership