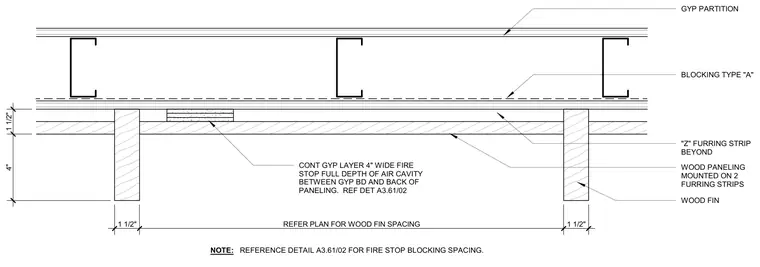
A continuous four-inch-wide gypsum layer acts as a fire stop filling the full depth of the air cavity between the gypsum board partition and the back of the wood paneling. The wood paneling is mounted on two furring strips and spaced 1-1/2 inches from the partition face, with a "Z" furring strip positioned beyond. Type A blocking is incorporated within the partition framing, and wood fins measuring 1-1/2 inches wide are spaced per the floor plan. Reference detail A3.61/02 for fire stop blocking spacing.
CONT GYP LAYER 4" WIDE FIRE STOP FULL DEPTH OF AIR CAVITY BETWEEN GYP BD AND BACK OF PANELING. REF DET A3.61/02 WOOD PANELING MOUNTED ON 2 FURRING STRIPS "Z" FURRING STRIP BEYOND GYP PARTITION NOTE: REFERENCE DETAIL A3.61/02 FOR FIRE STOP BLOCKING SPACING. 4" 1 1/2" BLOCKING TYPE "A" 1 1/2" REFER PLAN FOR WOOD FIN SPACING 1 1/2" WOOD FIN
Members view this detail in full resolution, download the CAD files (SVG, PDF), and can adapt it in the built-in CAD editor — export DXF, DWG, or PDF.
Start membership