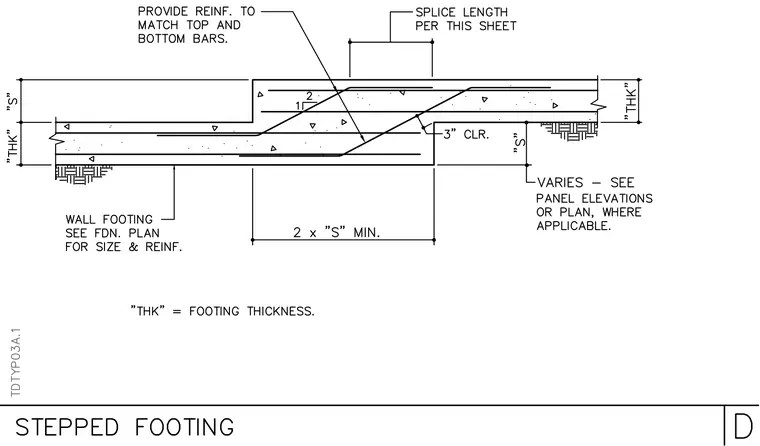
A concrete stepped footing transition features a minimum step dimension of two times the thickness "S" and a three-inch clear cover. Longitudinal reinforcement transitions via a required splice length per the sheet, with top and bottom bars provided to match. The wall footing size and reinforcement are per the foundation plan, while step dimensions vary as indicated on panel elevations or plans.
Members view this detail in full resolution, download the CAD files (SVG, PDF), and can adapt it in the built-in CAD editor — export DXF, DWG, or PDF.
Start membership