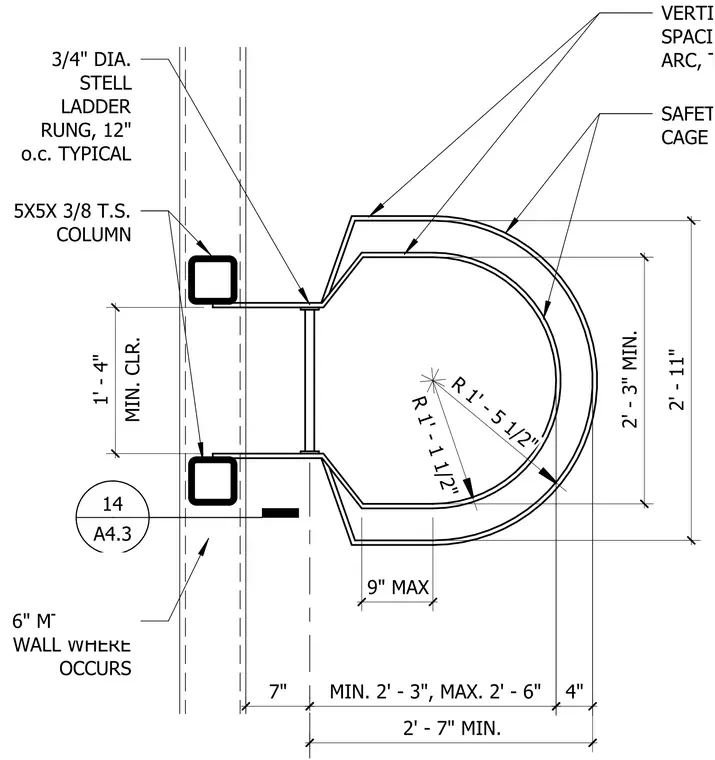
This assembly features a ladder safety cage attached to a pair of 5-inch by 5-inch by 3/8-inch structural steel tubing columns. The ladder rungs consist of 3/4-inch diameter steel bars spaced at 12 inches on center. The safety cage hoops are configured with a minimum clearance of 1 foot 4 inches from the ladder rungs. Vertical cage bars are spaced at a 40-degree arc. The cage geometry is defined by a primary radius of 1 foot 5 1/2 inches and an inner radius of 1 foot 1 1/2 inches, providing a minimum cage width of 2 feet 3 inches and a maximum of 2 feet 6 inches. The assembly is positioned adjacent to a 6-inch metal stud wall where applicable.
6" MTL. STUD WALL WHERE OCCURS 5X5X 3/8 T.S. COLUMN 3/4" DIA. STELL LADDER RUNG, 12" o.c. TYPICAL VERTICAL CAGE BARS: SPACING AT 40 DEGREE ARC, TYPICAL. SAFETY CAGE HOOPS A4.3 14 MIN. CLR. 1' - 4" 7" MIN. 2' - 3", MAX. 2' - 6" 2' - 7" MIN. R 1' - 1 1/2" R 1' - 5 1/2" 2' - 3" MIN. 2' - 11" 9" MAX 4"
Members view this detail in full resolution, download the CAD files (SVG, PDF), and can adapt it in the built-in CAD editor — export DXF, DWG, or PDF.
Start membership