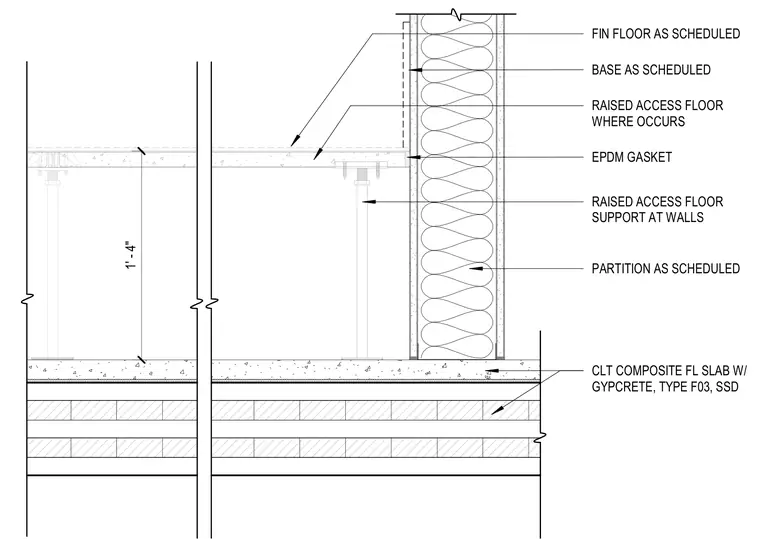
This wall and floor intersection detail shows a raised access floor system supported on adjustable pedestals bearing on a cross-laminated timber composite floor slab with a gypcrete topping. An ethylene propylene diene monomer gasket provides a seal where the raised access floor meets the scheduled partition wall. The finished floor and base are installed as scheduled above the raised access floor system. The assembly maintains a one-foot four-inch clearance from the structural slab to the underside of the raised access floor panels.
PARTITION AS SCHEDULED RAISED ACCESS FLOOR SUPPORT AT WALLS RAISED ACCESS FLOOR WHERE OCCURS FIN FLOOR AS SCHEDULED BASE AS SCHEDULED EPDM GASKET CLT COMPOSITE FL SLAB W/ GYPCRETE, TYPE F03, SSD 1' - 4" r e ^<> >— 4 - . n*—. 4 _ & 3
Members view this detail in full resolution, download the CAD files (SVG, PDF), and can adapt it in the built-in CAD editor — export DXF, DWG, or PDF.
Start membership