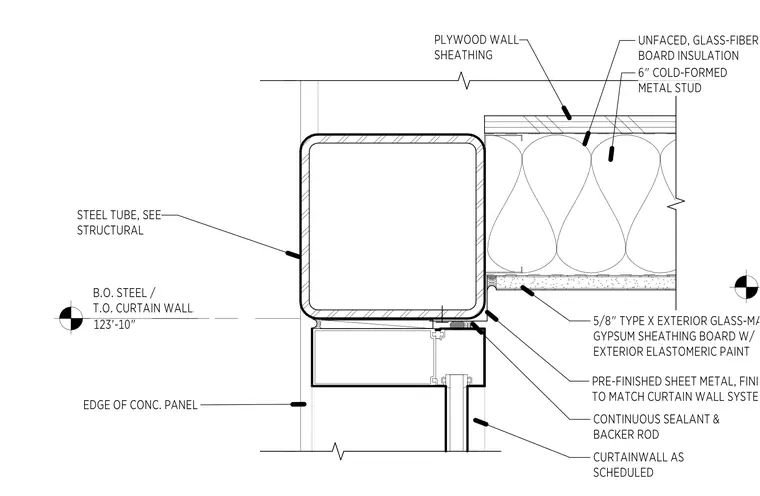
The curtain wall head is positioned beneath a structural steel tube, which is sized per structural drawings. A continuous sealant and backer rod joint separates the top of the curtain wall system from the underside of the steel tube. The curtain wall is finished with pre-finished sheet metal that matches the system. Adjacent to the steel tube, the wall assembly consists of six-inch cold-formed metal studs with unfaced glass-fiber board insulation, plywood wall sheathing, and five-eighths-inch Type X exterior glass-mat gypsum sheathing board finished with exterior elastomeric paint. The elevation of the bottom of the steel and top of the curtain wall is set at 123'-10".
Members view this detail in full resolution, download the CAD files (SVG, PDF), and can adapt it in the built-in CAD editor — export DXF, DWG, or PDF.
Start membership