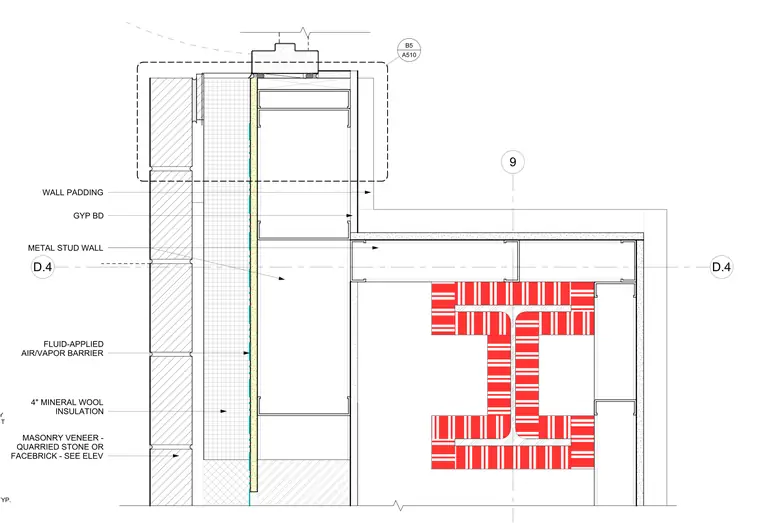
Half-height door jamb assembly at a non-hinge side condition. Metal stud wall construction with gypsum board and wall padding on the interior face. Exterior assembly includes a fluid-applied air and vapor barrier over sheathing, four inches of mineral wool insulation, and a masonry veneer of quarried stone or face brick. Door frame integrated into metal stud framing with jamb profile aligned to the wall plane. Structural steel column positioned adjacent to the door opening, encased within the masonry wall construction.
Members view this detail in full resolution, download the CAD files (SVG, PDF), and can adapt it in the built-in CAD editor — export DXF, DWG, or PDF.
Start membership