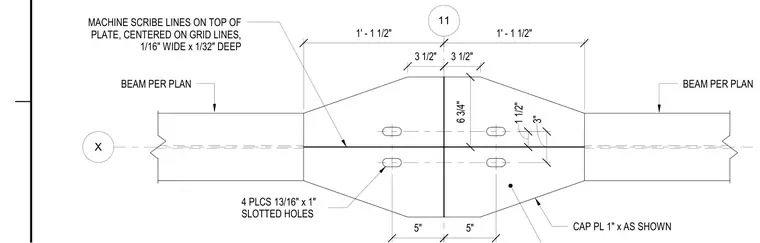
A one-inch thick steel cap plate is centered on structural grid lines with machine scribe lines measuring one-sixteenth of an inch wide by one-thirty-second of an inch deep. Four places feature thirteen-sixteenths by one-inch slotted holes to accommodate steel beams sized per plan. The assembly accommodates alignment tolerances through precision layout markings and slotted fastener locations.
X 11 1' - 1 1/2" 3 1/2" 3 1/2" 1' - 1 1/2" 6 3/4" 1 1/2" 3" 5" 5" 4 PLCS 13/16" x 1" SLOTTED HOLES BEAM PER PLAN BEAM PER PLAN CAP PL 1" x AS SHOWN MACHINE SCRIBE LINES ON TOP OF PLATE, CENTERED ON GRID LINES, 1/16" WIDE x 1/32" DEEP
Members view this detail in full resolution, download the CAD files (SVG, PDF), and can adapt it in the built-in CAD editor — export DXF, DWG, or PDF.
Start membership