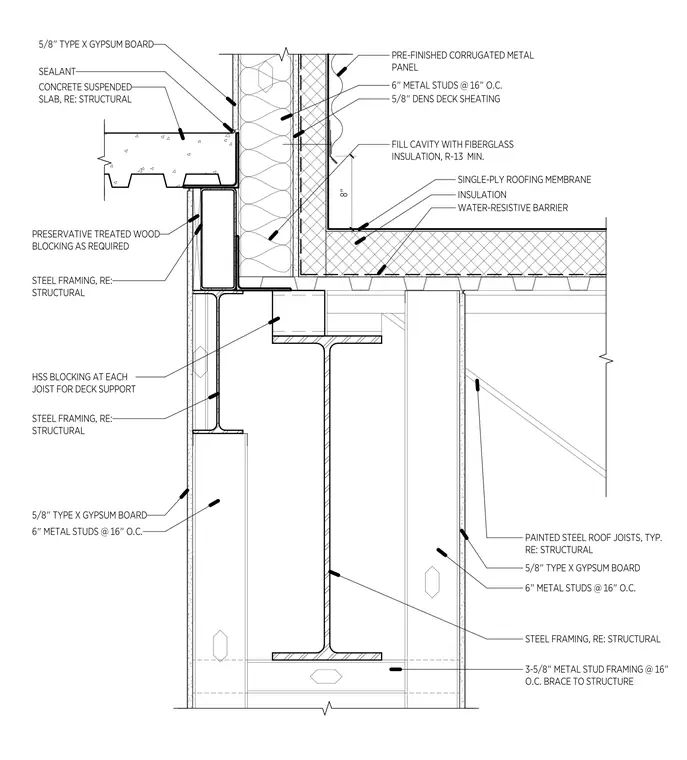
This assembly features a penthouse exterior wall transitioning to a concrete suspended roof slab. The exterior wall consists of pre-finished corrugated metal panels over five-eighths-inch DensDeck sheathing and six-inch metal studs spaced at sixteen inches on center, with the cavity filled with R-13 minimum fiberglass insulation. The roof assembly includes a single-ply roofing membrane over insulation and a water-resistive barrier, terminating at an eight-inch vertical rise against the wall. The wall is supported by steel framing and preservative-treated wood blocking at the slab edge, with hollow structural section blocking provided at each joist for deck support. Interior finishes include five-eighths-inch Type X gypsum board on six-inch metal studs at sixteen inches on center, with three-and-five-eighths-inch metal stud bracing provided to the structure.
Members view this detail in full resolution, download the CAD files (SVG, PDF), and can adapt it in the built-in CAD editor — export DXF, DWG, or PDF.
Start membership