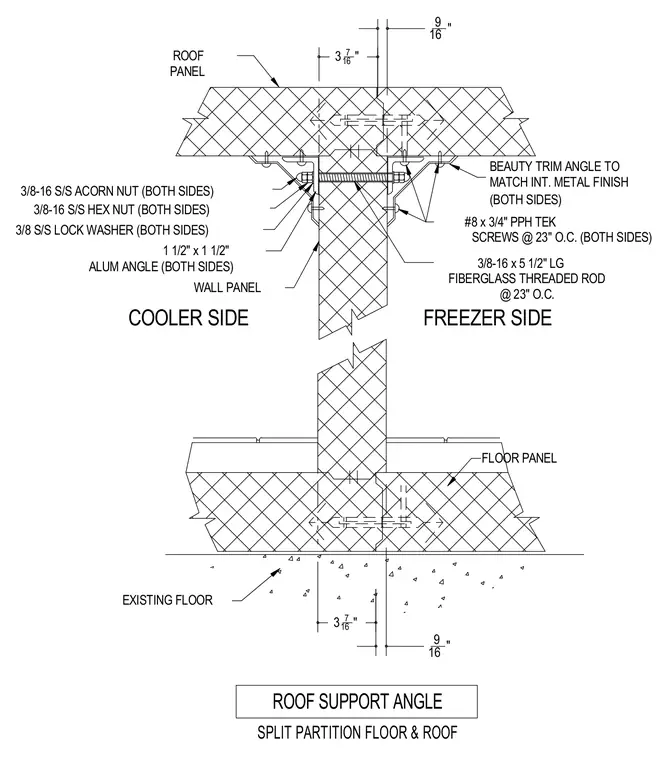
A split partition wall assembly separates a freezer side and a cooler side, meeting at a roof panel and floor panel over an existing floor. The wall panels are tied together at the top by three-eighths-16 by five-and-a-half-inch long fiberglass threaded rods spaced at twenty-three inches on center, secured on both sides with three-eighths-16 stainless steel hex nuts, three-eighths stainless steel lock washers, and three-eighths-16 stainless steel acorn nuts. One-and-a-half-inch by one-and-a-half-inch aluminum angles are installed on both sides and fastened with number 8 by three-quarter-inch pan head Phillips tek screws at twenty-three inches on center. Beauty trim angles matching the interior metal finish are applied on both sides.
ROOF SUPPORT ANGLE SPLIT PARTITION FLOOR & ROOF 9 16 " 9 16 " 3 7 16 " 3 7 16 " EXISTING FLOOR 3/8-16 S/S HEX NUT (BOTH SIDES) 3/8 S/S LOCK WASHER (BOTH SIDES) ALUM ANGLE (BOTH SIDES) 1 1/2" x 1 1/2" SCREWS @ 23" O.C. (BOTH SIDES) #8 x 3/4" PPH TEK FIBERGLASS THREADED ROD 3/8-16 x 5 1/2" LG @ 23" O.C. 3/8-16 S/S ACORN NUT (BOTH SIDES) ROOF PANEL WALL PANEL COOLER SIDE FREEZER SIDE FLOOR PANEL BEAUTY TRIM ANGLE TO MATCH INT. METAL FINISH (BOTH SIDES)
Members view this detail in full resolution, download the CAD files (SVG, PDF), and can adapt it in the built-in CAD editor — export DXF, DWG, or PDF.
Start membership