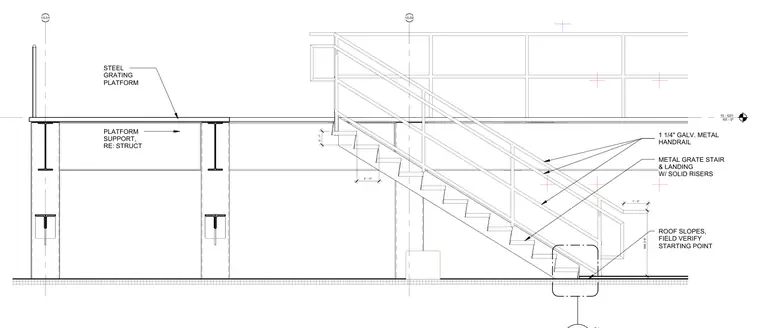
A metal grate stair and landing assembly features solid risers and a one-and-one-quarter-inch galvanized metal handrail. The stair connects to a steel grating platform supported by structural framing referenced on the structural drawings. Vertical clearance dimensions of seven inches, eleven inches, one foot minimum, and three feet six inches minimum to the roof slope apply, with starting points to be field verified.
10 - G01 65' - 0" 10.01 10.02 0' - 7" 0' - 11" 1' - 0" MIN 3'-6" ROOF SLOPES, FIELD VERIFY STARTING POINT STEEL GRATING PLATFORM 1 1/4" GALV. METAL HANDRAIL METAL GRATE STAIR & LANDING W/ SOLID RISERS PLATFORM SUPPORT, RE: STRUCT
Members view this detail in full resolution, download the CAD files (SVG, PDF), and can adapt it in the built-in CAD editor — export DXF, DWG, or PDF.
Start membership