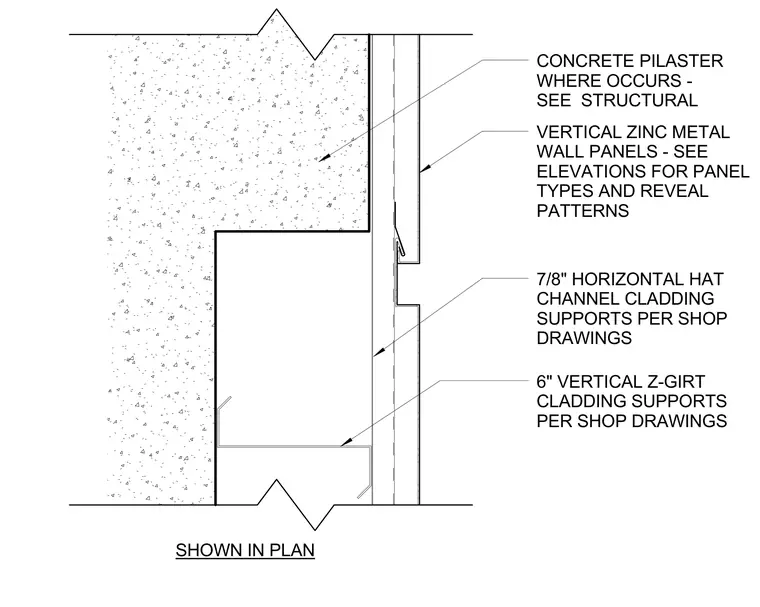
Vertical zinc metal wall panels attach to a concrete pilaster using a sub-framing system of 7-inch horizontal hat channel cladding supports and 6-inch vertical z-girt cladding supports. The pilaster substrate occurs per structural drawings while panel types and reveal patterns follow architectural elevations.
CONCRETE PILASTER WHERE OCCURS - SEE STRUCTURAL VERTICAL ZINC METAL WALL PANELS - SEE ELEVATIONS FOR PANEL TYPES AND REVEAL PATTERNS 7/8" HORIZONTAL HAT CHANNEL CLADDING SUPPORTS PER SHOP DRAWINGS SHOWN IN PLAN 6" VERTICAL Z-GIRT CLADDING SUPPORTS PER SHOP DRAWINGS
Members view this detail in full resolution, download the CAD files (SVG, PDF), and can adapt it in the built-in CAD editor — export DXF, DWG, or PDF.
Start membership