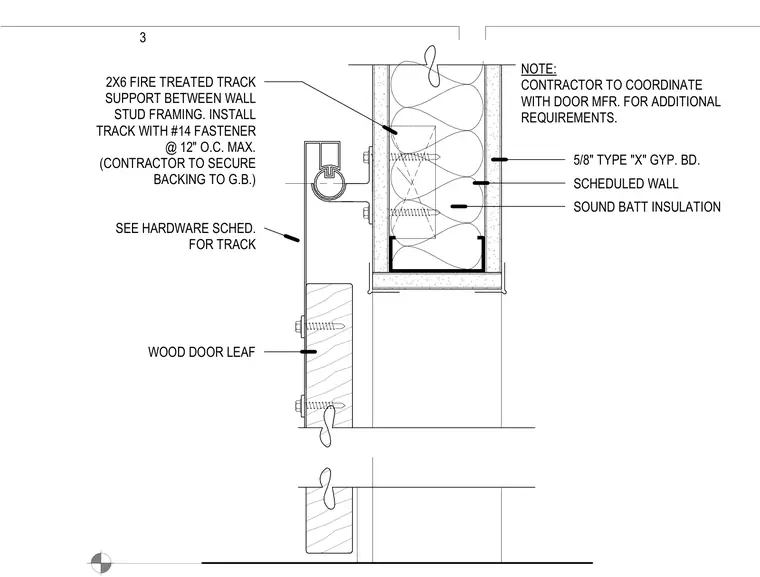
A two-by-six fire-treated wood track support is installed between the wall stud framing to anchor the sliding door hardware. The track is fastened using number fourteen fasteners spaced at a maximum of twelve inches on center, with the contractor securing the backing to the gypsum board. The wall assembly is finished with five-eighths-inch Type X gypsum board on each side and filled with sound batt insulation. A wood door leaf hangs from the sliding track per the hardware schedule, requiring coordination with the door manufacturer for additional requirements.
2X6 FIRE TREATED TRACK SUPPORT BETWEEN WALL STUD FRAMING. INSTALL TRACK WITH #14 FASTENER @ 12" O.C. MAX. (CONTRACTOR TO SECURE BACKING TO G.B.) WOOD DOOR LEAF 5/8" TYPE "X" GYP. BD. SCHEDULED WALL SOUND BATT INSULATION NOTE: CONTRACTOR TO COORDINATE WITH DOOR MFR. FOR ADDITIONAL REQUIREMENTS. SEE HARDWARE SCHED. FOR TRACK 3
Members view this detail in full resolution, download the CAD files (SVG, PDF), and can adapt it in the built-in CAD editor — export DXF, DWG, or PDF.
Start membership