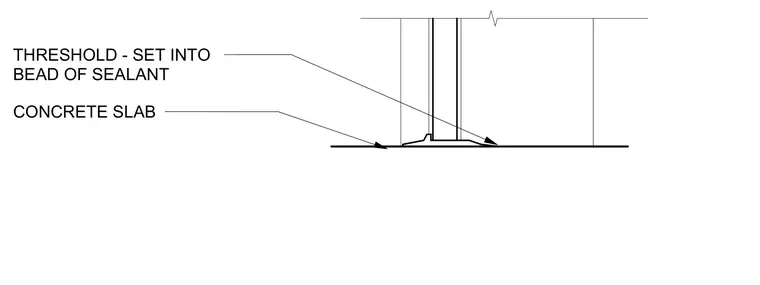
The door threshold is positioned directly on top of the concrete slab and set into a continuous bead of sealant to prevent moisture infiltration. The assembly accommodates the base of the door frame resting upon the threshold profile.
Members view this detail in full resolution, download the CAD files (SVG, PDF), and can adapt it in the built-in CAD editor — export DXF, DWG, or PDF.
Start membership