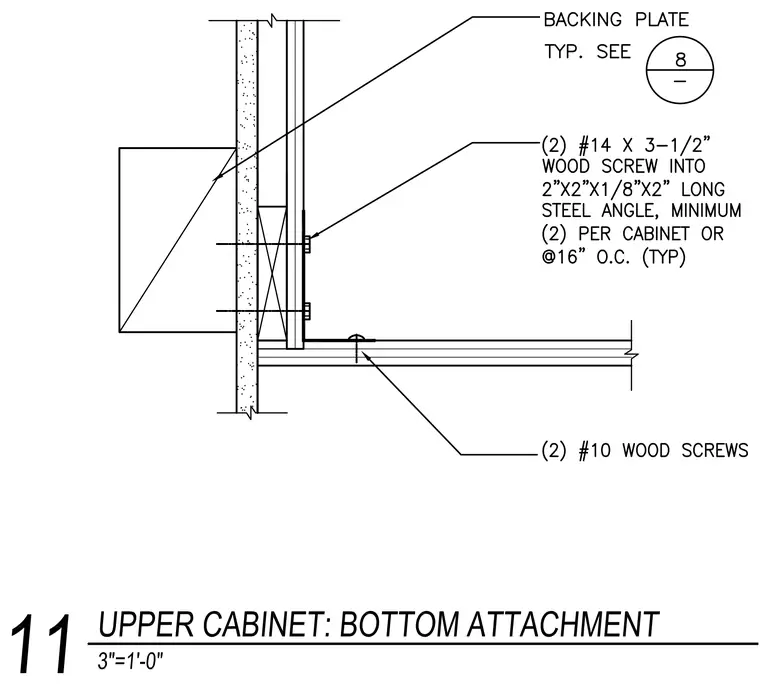
An upper cabinet is secured to the wall assembly using two number fourteen by three-and-one-half-inch wood screws fastened into a two-by-two-by-one-eighth-inch by two-inch-long steel angle, with a minimum of two angles per cabinet spaced at sixteen inches on center typically. A backing plate is installed within the wall construction as indicated on sheet eight. The bottom of the cabinet is further secured with two number ten wood screws fastening the cabinet base to the horizontal support angle.
Members view this detail in full resolution, download the CAD files (SVG, PDF), and can adapt it in the built-in CAD editor — export DXF, DWG, or PDF.
Start membership