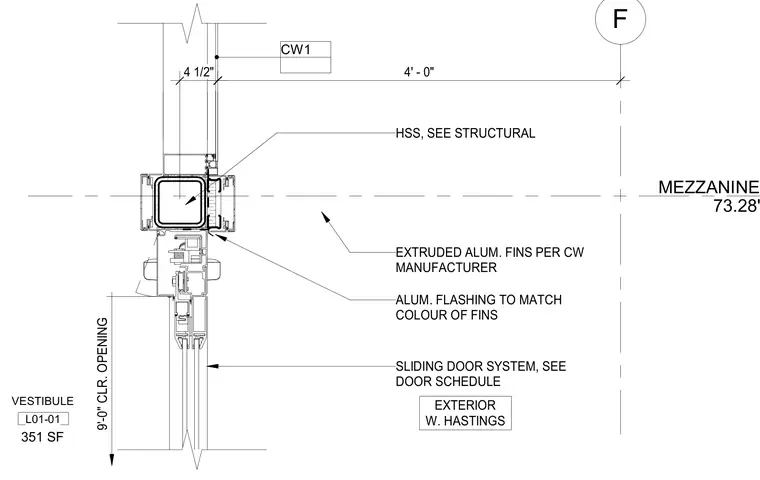
A curtain wall head connection at a sliding door entrance is anchored to a hollow structural section support sized per structural drawings. Extruded aluminum fins are attached per the curtain wall manufacturer specifications, paired with matching aluminum flashing. A sliding door system provides a nine-foot clear opening.
F MEZZANINE 73.28' EXTERIOR W. HASTINGS 351 SF VESTIBULE L01-01 4' - 0" EXTRUDED ALUM. FINS PER CW MANUFACTURER HSS, SEE STRUCTURAL 4 1/2" 9'-0" CLR. OPENING ALUM. FLASHING TO MATCH COLOUR OF FINS SLIDING DOOR SYSTEM, SEE DOOR SCHEDULE CW1
Members view this detail in full resolution, download the CAD files (SVG, PDF), and can adapt it in the built-in CAD editor — export DXF, DWG, or PDF.
Start membership