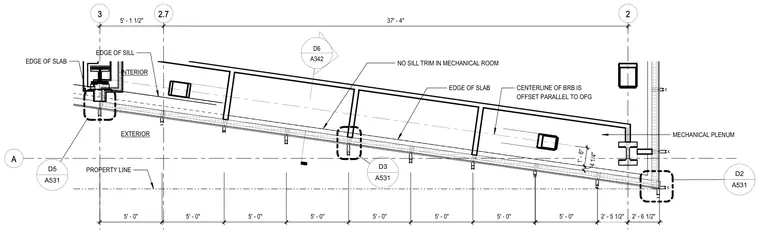
This enlarged floor plan details the northeast corner of the mechanical room, bounded by structural grid lines and the property line. The drawing indicates the edge of the slab and the edge of the sill, noting that there is no sill trim in the mechanical room. The centerline of the buckling-restrained brace is offset parallel to the edge of slab. Dimensions establish 5-foot increments spanning a total of 37 feet 4 inches, with specific offsets of 1 foot 6 inches and 4 1/4 inches. Detail callouts direct attention to specific junctions referenced on sheet A531.
A 2 3 2.7 5 ' - 0 " 5 ' - 0 " 5 ' - 0 " 5 ' - 0 " 5 ' - 0 " 5 ' - 0 " 5 ' - 0 " 4 1 / 4 " 1 ' - 6 " CENTERLINE OF BRB IS OFFSET PARALLEL TO OFG EDGE OF SLAB INTERIOR EXTERIOR D6 A342 EDGE OF SILL NO SILL TRIM IN MECHANICAL ROOM A531 D3 A531 D2 3 7 ' - 4 " 5 ' - 1 1 / 2 " 5 ' - 0 " PROPERTY LINE 2 ' - 6 1 / 2 " MECHANICAL PLENUM EDGE OF SLAB 2 ' - 5 1 / 2 " A531 D5
Members view this detail in full resolution, download the CAD files (SVG, PDF), and can adapt it in the built-in CAD editor — export DXF, DWG, or PDF.
Start membership