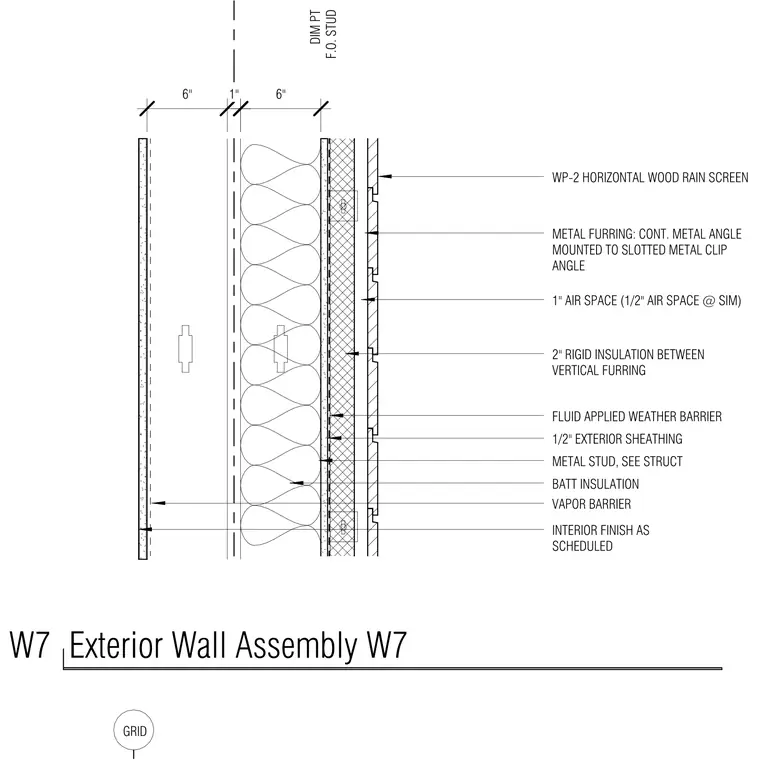
This exterior wall assembly consists of an interior finish as scheduled over a vapor barrier and batt insulation within metal stud framing. The exterior side of the metal studs receives one-half-inch exterior sheathing and a fluid-applied weather barrier. Two inches of rigid insulation are installed between vertical furring over the weather barrier, creating a one-inch air space behind the exterior cladding. The exterior cladding comprises a horizontal wood rain screen supported by continuous metal angles mounted to slotted metal clip angles.
W7 Exterior Wall Assembly W7 DIM PT F.O. STUD FLUID APPLIED WEATHER BARRIER 1/2" EXTERIOR SHEATHING INTERIOR FINISH AS SCHEDULED METAL STUD, SEE STRUCT BATT INSULATION 6" 1" VAPOR BARRIER 2" RIGID INSULATION BETWEEN VERTICAL FURRING WP-2 HORIZONTAL WOOD RAIN SCREEN METAL FURRING: CONT. METAL ANGLE MOUNTED TO SLOTTED METAL CLIP ANGLE 1" AIR SPACE (1/2" AIR SPACE @ SIM) 6" GRID
Members view this detail in full resolution, download the CAD files (SVG, PDF), and can adapt it in the built-in CAD editor — export DXF, DWG, or PDF.
Start membership