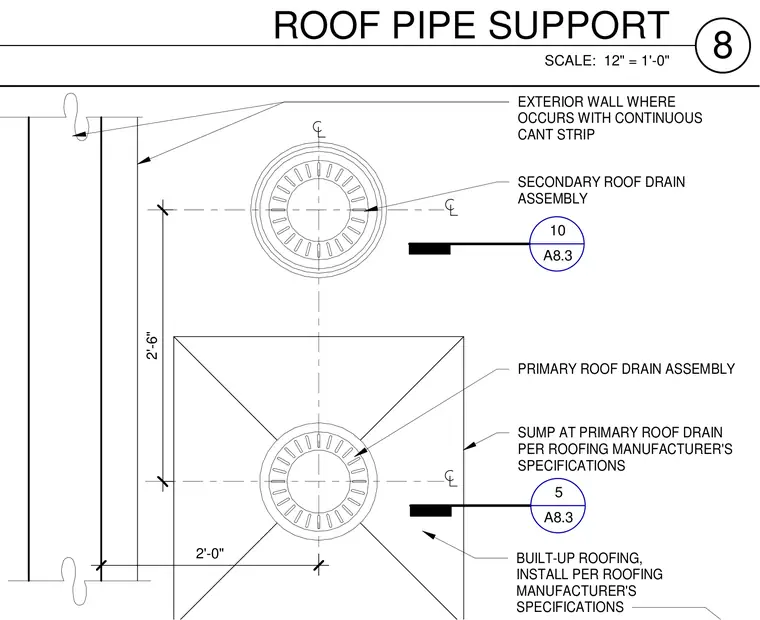
Primary and secondary roof drain assemblies are positioned near an exterior wall where a continuous cant strip occurs. The primary roof drain assembly is centered within a sump installed per the roofing manufacturer's specifications. Built-up roofing surrounds the drainage assemblies and is installed per the roofing manufacturer's specifications. Dimensions of two feet and two feet six inches locate the drains relative to each other and the exterior wall.
PRIMARY ROOF DRAIN ASSEMBLY EXTERIOR WALL WHERE OCCURS WITH CONTINUOUS CANT STRIP SECONDARY ROOF DRAIN ASSEMBLY 2'-0" 2'-6" SUMP AT PRIMARY ROOF DRAIN PER ROOFING MANUFACTURER'S SPECIFICATIONS 5 A8.3 10 A8.3 BUILT-UP ROOFING, INSTALL PER ROOFING MANUFACTURER'S SPECIFICATIONS SCALE: 12" = 1'-0" 8 ROOF PIPE SUPPORT
Members view this detail in full resolution, download the CAD files (SVG, PDF), and can adapt it in the built-in CAD editor — export DXF, DWG, or PDF.
Start membership