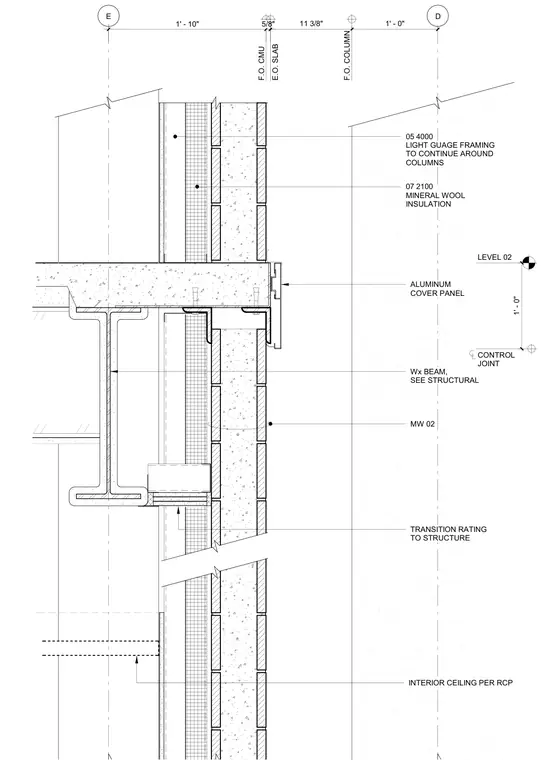
A concrete masonry unit wall intersects the level two concrete slab edge and a wide-flange steel beam. Light gauge framing continues around the structural columns, supplemented by mineral wool insulation. An aluminum cover panel conceals the transition at the slab edge alignment. A control joint is integrated into the masonry assembly below the level two elevation. Interior ceiling framing aligns with the structural system per the reflected ceiling plan.
1' - 10" 5/8" F.O. CMU CONTROL JOINT E.O. SLAB LEVEL 02 MW 02 Wx BEAM, SEE STRUCTURAL E 07 2100 MINERAL WOOL INSULATION INTERIOR CEILING PER RCP 11 3/8" 1' - 0" D F.O. COLUMN 1' - 0" ALUMINUM COVER PANEL 05 4000 LIGHT GUAGE FRAMING TO CONTINUE AROUND COLUMNS TRANSITION RATING TO STRUCTURE 11
Members view this detail in full resolution, download the CAD files (SVG, PDF), and can adapt it in the built-in CAD editor — export DXF, DWG, or PDF.
Start membership