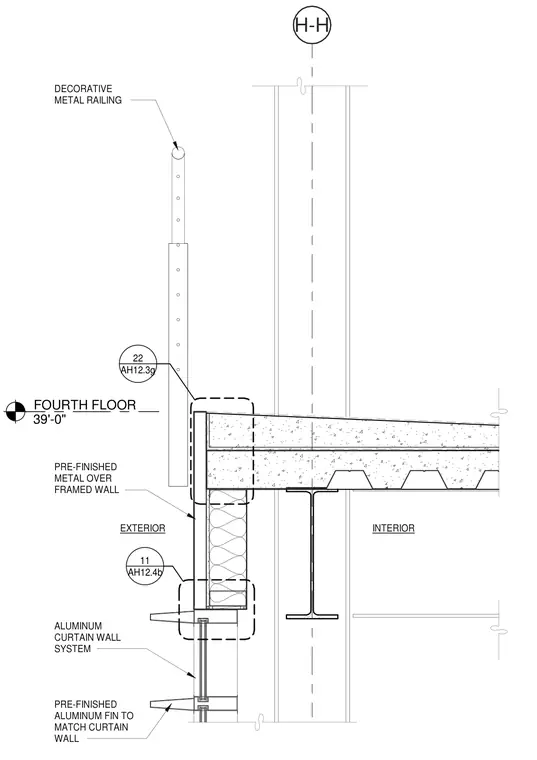
A decorative metal railing with a pre-finished aluminum finish mounts adjacent to the fourth floor balcony slab edge. The slab edge intersects a pre-finished metal over framed wall assembly positioned above an aluminum curtain wall system. Pre-finished aluminum fins matching the curtain wall extend outward on the exterior facade. The assembly ties the balcony perimeter construction directly into the exterior wall and glazing framework.
H-H FOURTH FLOOR 39'-0" EXTERIOR INTERIOR AH12.4b 11 DECORATIVE METAL RAILING PRE-FINISHED ALUMINUM FIN TO MATCH CURTAIN WALL ALUMINUM CURTAIN WALL SYSTEM PRE-FINISHED METAL OVER FRAMED WALL AH12.3g 22
Members view this detail in full resolution, download the CAD files (SVG, PDF), and can adapt it in the built-in CAD editor — export DXF, DWG, or PDF.
Start membership