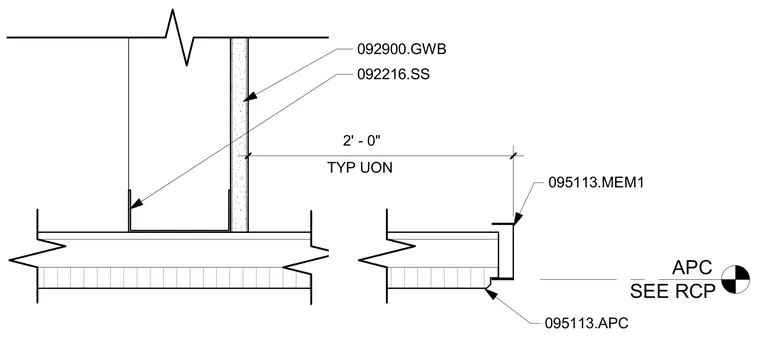
An acoustic plaster ceiling system interfaces with a gypsum wallboard partition supported by non-structural metal framing. The ceiling perimeter features specialized metal members and acoustic plaster panels spanning outward from the partition wall. A typical dimension of two feet is maintained unless noted otherwise on the reflected ceiling plan. The gypsum board is fastened to light-gauge steel studs.
Members view this detail in full resolution, download the CAD files (SVG, PDF), and can adapt it in the built-in CAD editor — export DXF, DWG, or PDF.
Start membership