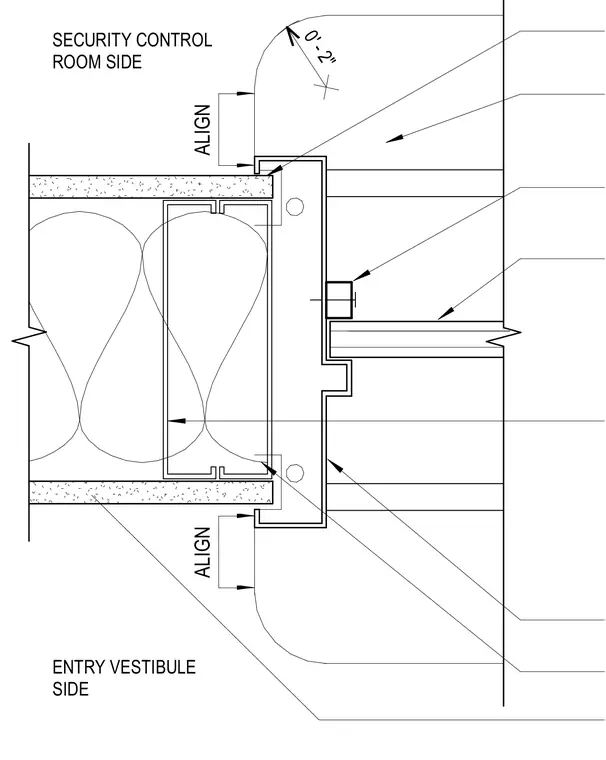
This assembly consists of a hollow metal frame installed within a metal stud partition wall, utilizing double studs at the jamb for structural support. One-inch clear security glazing is secured within the frame, with the glazing stop positioned on the security control room side. The wall assembly includes insulation where specified by partition details, and the wall construction is extended into the frame profile. A solid surface transaction counter is located below the window opening. The frame is aligned with the adjacent wall finishes on both the entry vestibule and security control room sides.
ENTRY VESTIBULE SIDE SECURITY CONTROL ROOM SIDE SOLID SURFACE TRANSACTION COUNTER BELOW 1" CLEAR SECURITY GLAZING INSTALL STOP ON SECURITY CONTROL ROOM SIDE METAL STUD FRAMING PROVIDE DOUBLE STUDS AT JAMB HOLLOW METAL FRAME INSULATION, WHERE OCCURS, SEE PARTITION DETAILS EXTEND WALL INTO FRAME ALIGN ALIGN SEE PLAN/SECT XX 0' - 2"
Members view this detail in full resolution, download the CAD files (SVG, PDF), and can adapt it in the built-in CAD editor — export DXF, DWG, or PDF.
Start membership