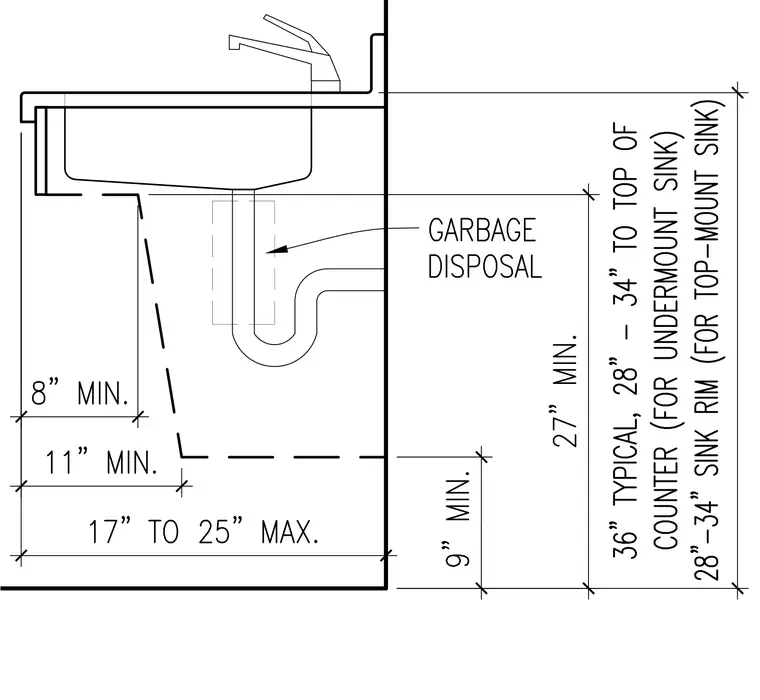
Accessible sink layout showing required knee and toe clearances beneath the countertop and sink basin. The assembly requires a minimum twenty-seven-inch vertical clearance beneath the sink rim, with an eight-inch minimum depth at twenty-seven inches high and an eleven-inch minimum depth at nine inches above the floor. The toe space extends seventeen to twenty-five inches maximum from the front face. Countertop height is thirty-six inches typical, twenty-eight inches for undermount sinks, and twenty-eight to thirty-four inches for top-mount sink rims. A garbage disposal location is indicated within the plumbing rough-in zone.
Members view this detail in full resolution, download the CAD files (SVG, PDF), and can adapt it in the built-in CAD editor — export DXF, DWG, or PDF.
Start membership