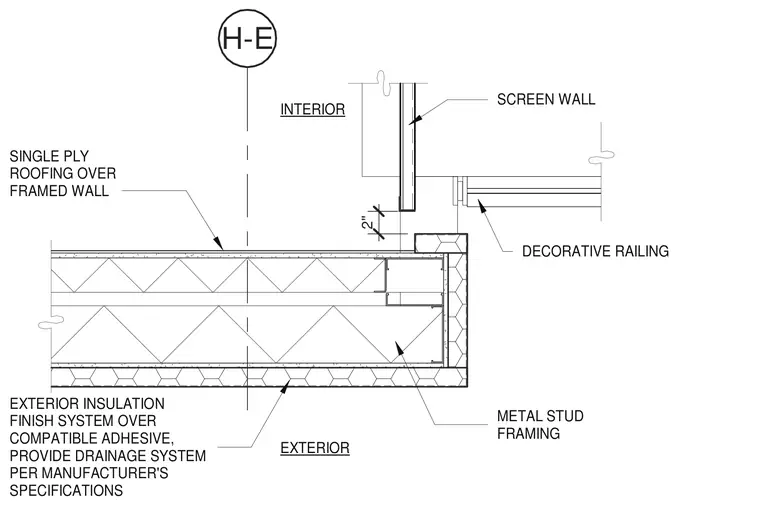
Single-ply roofing is applied over framed wall construction featuring metal stud framing and exterior insulation finish system installed over a compatible adhesive with a manufacturer-specified drainage system. A decorative railing and a screen wall align above the termination with a two-inch clearance.
H-E INTERIOR EXTERIOR SINGLE PLY ROOFING OVER FRAMED WALL METAL STUD FRAMING EXTERIOR INSULATION FINISH SYSTEM OVER COMPATIBLE ADHESIVE, PROVIDE DRAINAGE SYSTEM PER MANUFACTURER'S SPECIFICATIONS 2" SCREEN WALL DECORATIVE RAILING
Members view this detail in full resolution, download the CAD files (SVG, PDF), and can adapt it in the built-in CAD editor — export DXF, DWG, or PDF.
Start membership