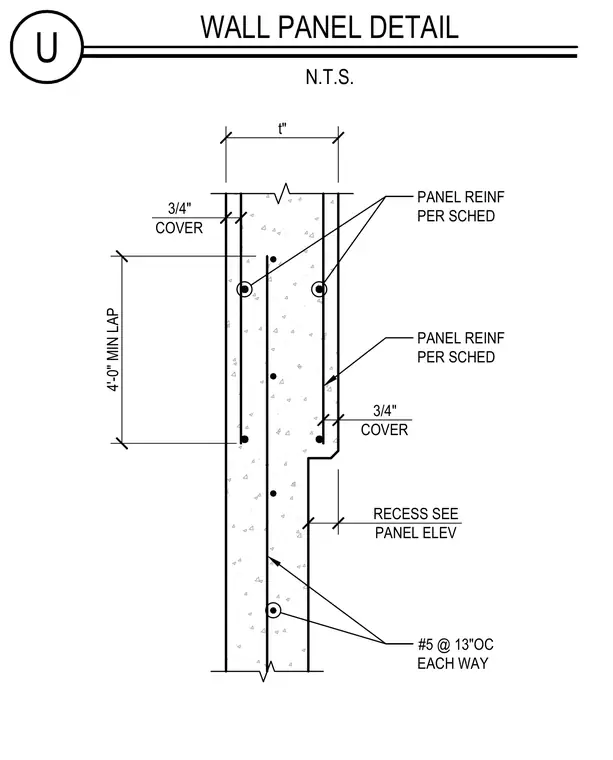
A concrete wall panel assembly contains vertical reinforcement sized per schedule and a four-foot minimum lap splice. The concrete panel features a nominal thickness of t-inches with three-quarter-inch concrete cover on each face. Additional reinforcement includes number five bars spaced at thirteen inches on center each way. A recessed joint condition is detailed with dimensions referenced from the panel elevation.
U WALL PANEL DETAIL N.T.S. 4'-0" MIN LAP RECESS SEE PANEL ELEV t" PANEL REINF PER SCHED 3/4" COVER PANEL REINF PER SCHED #5 @ 13"OC EACH WAY 3/4" COVER
Members view this detail in full resolution, download the CAD files (SVG, PDF), and can adapt it in the built-in CAD editor — export DXF, DWG, or PDF.
Start membership