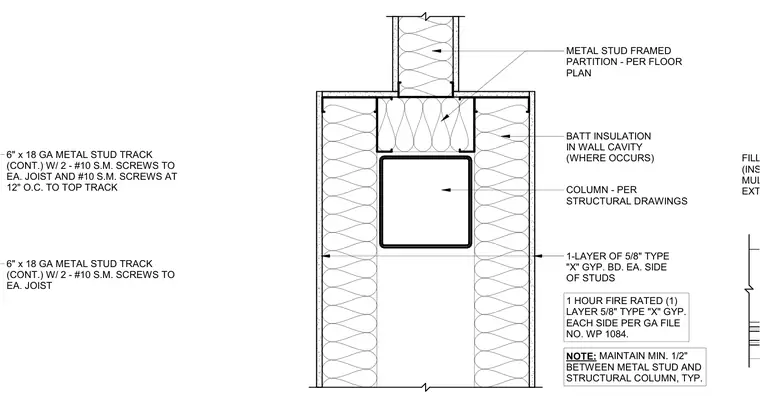
An interior wall detail of metal stud furring and a one-hour fire-rated gypsum board enclosure around a structural column. The assembly features a structural column enclosed by continuous six-inch by eighteen-gauge metal stud tracks secured with two number-ten sheet metal screws to each joist and number-ten sheet metal screws at twelve inches on center to the top track. One layer of five-eighths-inch Type X gypsum board is applied to each side of the studs to achieve a one-hour fire rating per Gypsum Association file number WP 1084. Batt insulation is installed within the wall cavity where required, and a minimum one-half-inch clearance is maintained between the metal studs and the structural column. An insulated filler frame matches the mullion system per the exterior elevations.
FILLER FRAME (INSULATED) TO MATCH MULLION SYSTEM PER EXTERIOR ELEVATIONS BATT INSULATION IN WALL CAVITY (WHERE OCCURS) METAL STUD FRAMED PARTITION - PER FLOOR PLAN 1-LAYER OF 5/8" TYPE "X" GYP. BD. EA. SIDE OF STUDS 1 HOUR FIRE RATED (1) LAYER 5/8" TYPE "X" GYP. EACH SIDE PER GA FILE NO. WP 1084. COLUMN - PER STRUCTURAL DRAWINGS NOTE: MAINTAIN MIN. 1/2" BETWEEN METAL STUD AND STRUCTURAL COLUMN, TYP. 6" x 18 GA METAL STUD TRACK (CONT.) W/ 2 - #10 S.M. SCREWS TO EA. JOIST AND #10 S.M. SCREWS AT 12" O.C. TO TOP TRACK 6" x 18 GA METAL STUD TRACK (CONT.) W/ 2 - #10 S.M. SCREWS TO EA. JOIST
Members view this detail in full resolution, download the CAD files (SVG, PDF), and can adapt it in the built-in CAD editor — export DXF, DWG, or PDF.
Start membership