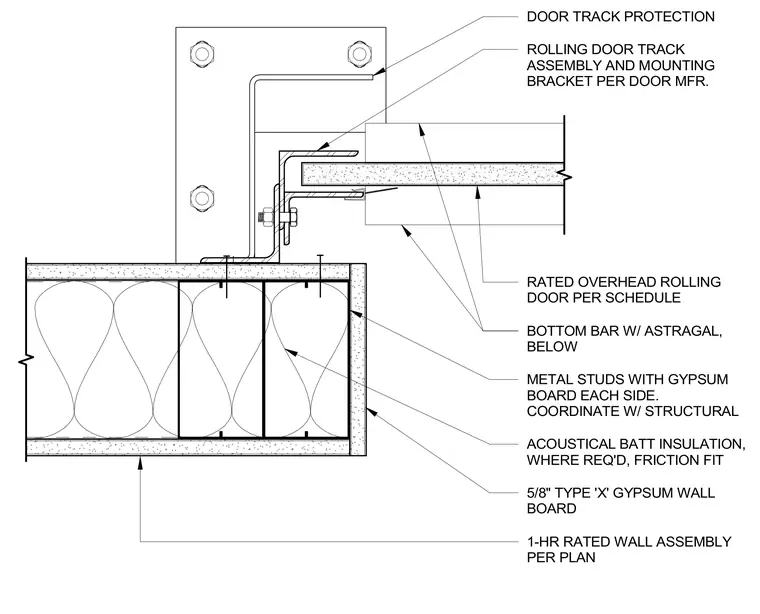
An overhead rolling door track assembly and mounting bracket secure per the door manufacturer to a one-hour rated wall assembly. The partition consists of cold-formed metal studs faced with five-eighths inch Type X gypsum wallboard on each side and friction-fit acoustical batt insulation where required. A dedicated door track protection bracket mounts adjacent to the assembly. The rated overhead rolling door features a bottom bar with an astragal located below the track.
METAL STUDS WITH GYPSUM BOARD EACH SIDE. COORDINATE W/ STRUCTURAL ACOUSTICAL BATT INSULATION, WHERE REQ'D, FRICTION FIT 5/8" TYPE 'X' GYPSUM WALL BOARD ROLLING DOOR TRACK ASSEMBLY AND MOUNTING BRACKET PER DOOR MFR. RATED OVERHEAD ROLLING DOOR PER SCHEDULE BOTTOM BAR W/ ASTRAGAL, BELOW DOOR TRACK PROTECTION 1-HR RATED WALL ASSEMBLY PER PLAN
Members view this detail in full resolution, download the CAD files (SVG, PDF), and can adapt it in the built-in CAD editor — export DXF, DWG, or PDF.
Start membership