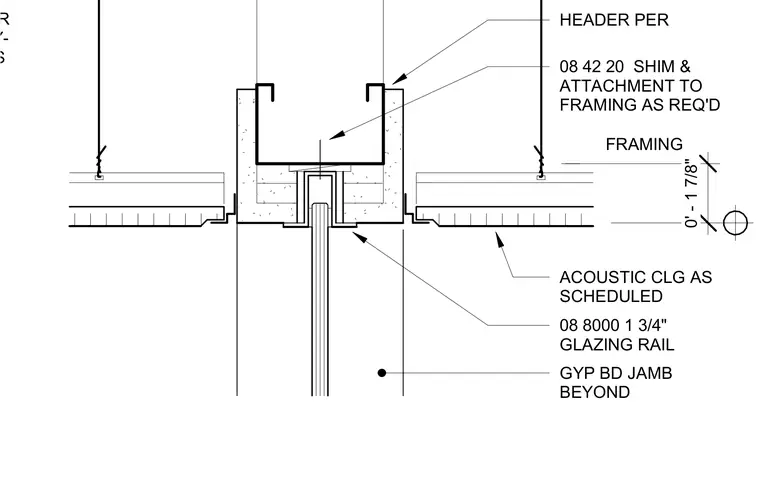
The assembly features a one-half-inch clear laminated fully-tempered glass panel secured in a one-and-three-quarter-inch glazing rail. The rail connects to overhead framing via shims and attachments as required by the specification. Gypsum board jambs extend beyond the framing, bordered by scheduled acoustic ceilings on both sides.
08 8000 1 3/4" GLAZING RAIL ACOUSTIC CLG AS SCHEDULED GYP BD JAMB BEYOND 0' - 1 7/8" FRAMING 08 42 20 SHIM & ATTACHMENT TO FRAMING AS REQ'D HEADER PER 08 8000, 1/2" CLEAR LAMINATED FULLY- TEMPERED GLASS
Members view this detail in full resolution, download the CAD files (SVG, PDF), and can adapt it in the built-in CAD editor — export DXF, DWG, or PDF.
Start membership