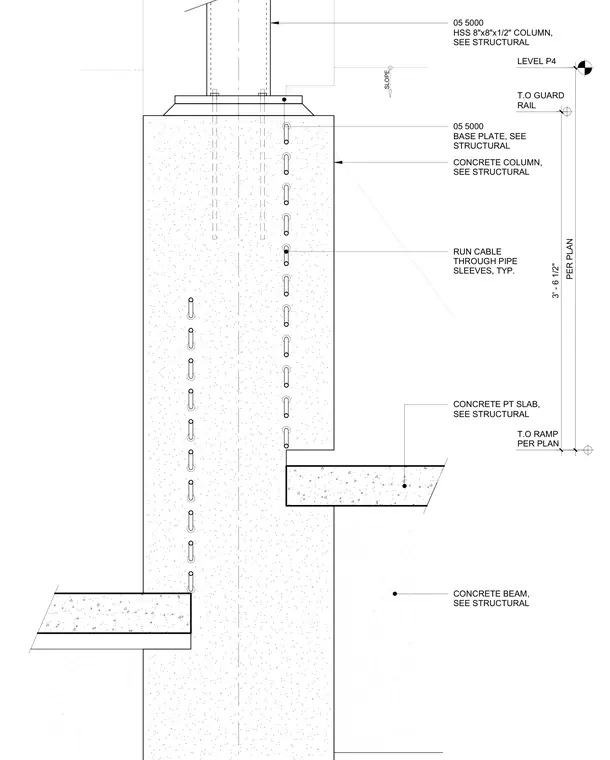
An 8-inch by 8-inch by 1/2-inch hollow structural section steel column mounts to a base plate secured atop a Level P4 concrete column. The concrete assembly intersects with a post-tensioned concrete slab and a concrete beam below, with cables routed through typical pipe sleeves. A vertical dimension of 3 feet 6 and 1/2 inches spans from the top of the ramp to the top of the guard rail.
LEVEL P4 CONCRETE COLUMN, SEE STRUCTURAL T.O RAMP PER PLAN 05 5000 HSS 8"x8"x1/2" COLUMN, SEE STRUCTURAL PER PLAN 3' - 6 1/2" 05 5000 BASE PLATE, SEE STRUCTURAL CONCRETE BEAM, SEE STRUCTURAL CONCRETE PT SLAB, SEE STRUCTURAL SLOPE RUN CABLE THROUGH PIPE SLEEVES, TYP. T.O GUARD RAIL
Members view this detail in full resolution, download the CAD files (SVG, PDF), and can adapt it in the built-in CAD editor — export DXF, DWG, or PDF.
Start membership