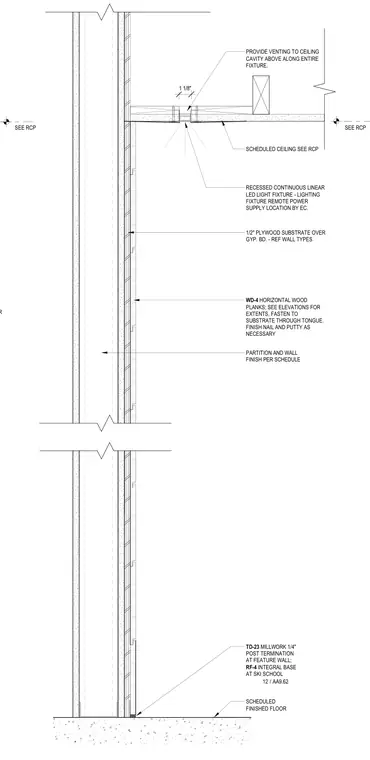
Horizontal wood planks type WD-4 fasten through their tongues to a one-half-inch plywood substrate over gypsum board on the partition wall. A recessed continuous linear LED light fixture integrates into the scheduled ceiling, providing a one-and-one-eighth-inch gap for venting to the ceiling cavity above along the entire fixture length. At the base, a millwork one-quarter-inch post termination meets an integral base type RF-4 above the scheduled finished floor.
SUBSTRATE THROUGH TONGUE. SEE RCP 1/2" PLYWOOD SUBSTRATE OVER SCHEDULED FINISHED FLOOR PARTITION AND WALL FINISH PER SCHEDULE WD-4 HORIZONTAL WOOD PLANKS; SEE ELEVATIONS FOR EXTENTS, FASTEN TO SUBSTRATE THROUGH TONGUE. FINISH NAIL AND PUTTY AS NECESSARY SCHEDULED CEILING SEE RCP RECESSED CONTINUOUS LINEAR LED LIGHT FIXTURE - LIGHTING FIXTURE REMOTE POWER SUPPLY LOCATION BY EC. SEE RCP TD-23 MILLWORK 1/4" POST TERMINATION AT FEATURE WALL; RF-4 INTEGRAL BASE AT SKI SCHOOL 1/2" PLYWOOD SUBSTRATE OVER GYP. BD. - REF WALL TYPES 1 1/8" PROVIDE VENTING TO CEILING CAVITY ABOVE ALONG ENTIRE FIXTURE. / 12 AA9.62
Members view this detail in full resolution, download the CAD files (SVG, PDF), and can adapt it in the built-in CAD editor — export DXF, DWG, or PDF.
Start membership