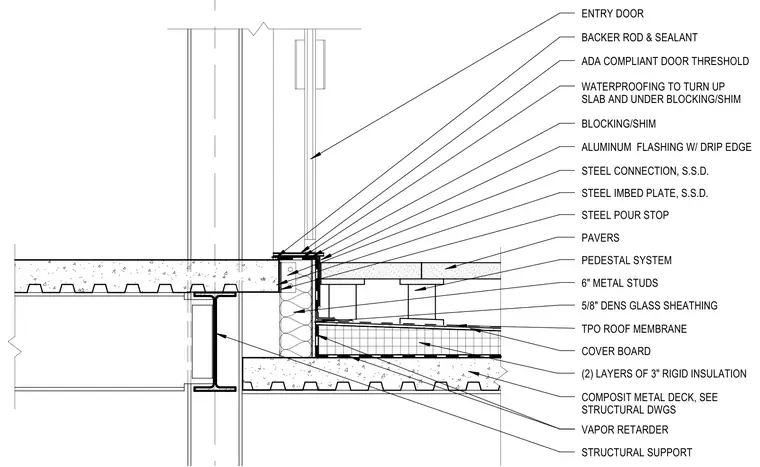
An exterior door threshold assembly incorporates an ADA compliant door threshold sealed with backer rod and sealant above an aluminum flashing with drip edge. Waterproofing turns up the slab and runs under the blocking and shims. The structure features a steel embed plate and structural steel pour stop bearing on a composite metal deck and structural support steel. Below the slab level, six-inch metal studs, five-eighths-inch DensGlass sheathing, a vapor retarder, and two layers of three-inch rigid insulation over a cover board and TPO roof membrane protect the assembly. Pavers on a pedestal system finish the exterior deck surface.
STRUCTURAL SUPPORT STEEL CONNECTION, S.S.D. STEEL IMBED PLATE, S.S.D. STEEL POUR STOP 5/8" DENS GLASS SHEATHING VAPOR RETARDER COMPOSIT METAL DECK, SEE STRUCTURAL DWGS 6" METAL STUDS TPO ROOF MEMBRANE COVER BOARD (2) LAYERS OF 3" RIGID INSULATION PEDESTAL SYSTEM ALUMINUM FLASHING W/ DRIP EDGE ADA COMPLIANT DOOR THRESHOLD WATERPROOFING TO TURN UP SLAB AND UNDER BLOCKING/SHIM BLOCKING/SHIM ENTRY DOOR BACKER ROD & SEALANT PAVERS
Members view this detail in full resolution, download the CAD files (SVG, PDF), and can adapt it in the built-in CAD editor — export DXF, DWG, or PDF.
Start membership