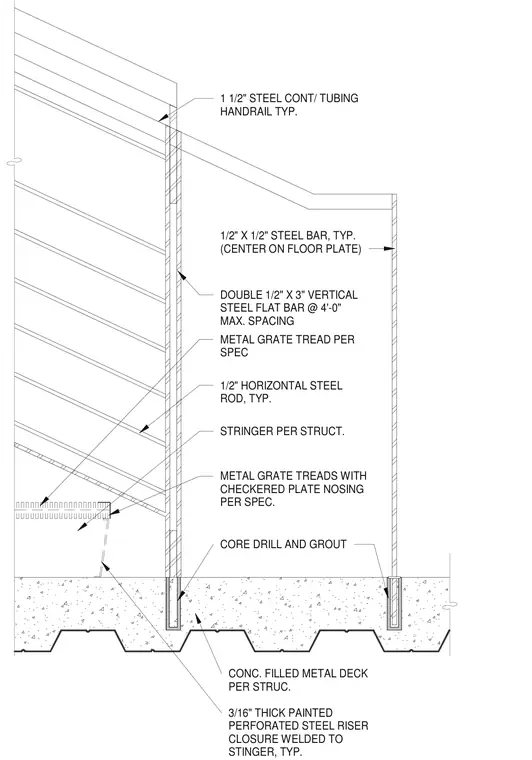
A stair handrail and metal grate tread assembly is anchored to a concrete-filled metal deck slab. The stair stringer is supported per structural drawings, featuring metal grate treads with checkered plate nosing and a three-sixteenth-inch thick painted perforated steel riser closure welded to the stringer. Vertical double one-half-inch by three-inch steel flat bars are spaced at four feet maximum, centered on the floor plate with one-half-inch by one-half-inch steel bars. One-half-inch horizontal steel rods run continuously, topped by a one-and-one-half-inch continuous steel tubing handrail. Stringers and supports are core-drilled and grouted into the concrete slab.
CORE DRILL AND GROUT METAL GRATE TREADS WITH CHECKERED PLATE NOSING PER SPEC. STRINGER PER STRUCT. 1/2" HORIZONTAL STEEL ROD, TYP. METAL GRATE TREAD PER SPEC DOUBLE 1/2" X 3" VERTICAL STEEL FLAT BAR @ 4'-0" MAX. SPACING 1/2" X 1/2" STEEL BAR, TYP. (CENTER ON FLOOR PLATE) 1 1/2" STEEL CONT/ TUBING HANDRAIL TYP. CONC. FILLED METAL DECK PER STRUC. 3/16" THICK PAINTED PERFORATED STEEL RISER CLOSURE WELDED TO STINGER, TYP.
Members view this detail in full resolution, download the CAD files (SVG, PDF), and can adapt it in the built-in CAD editor — export DXF, DWG, or PDF.
Start membership