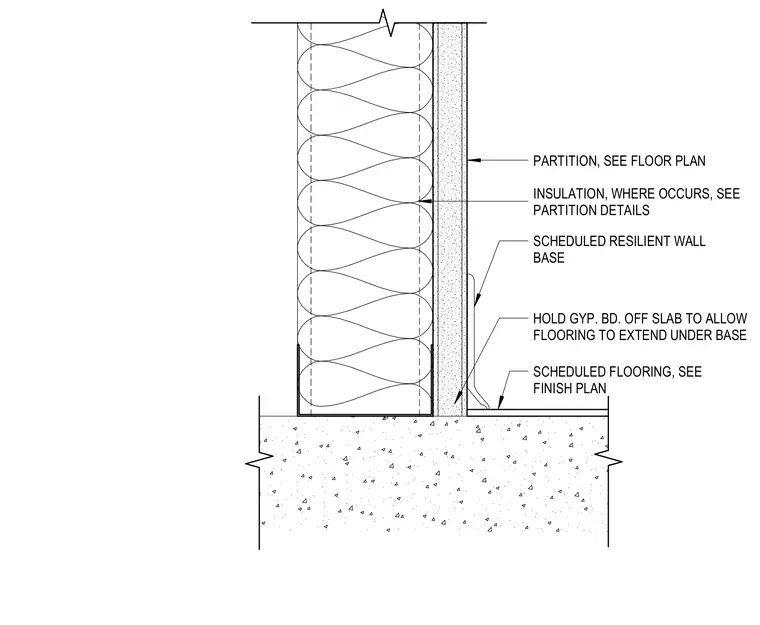
A scheduled resilient wall base is installed at the intersection of a gypsum board partition and finished flooring over a concrete slab. The gypsum board is held up off the slab to allow the flooring material to extend underneath the base. Insulation is installed within the stud cavity where required per partition details. The partition framing and scheduled flooring are coordinated per the architectural floor and finish plans.
PARTITION, SEE FLOOR PLAN HOLD GYP. BD. OFF SLAB TO ALLOW FLOORING TO EXTEND UNDER BASE SCHEDULED RESILIENT WALL BASE SCHEDULED FLOORING, SEE FINISH PLAN INSULATION, WHERE OCCURS, SEE PARTITION DETAILS
Members view this detail in full resolution, download the CAD files (SVG, PDF), and can adapt it in the built-in CAD editor — export DXF, DWG, or PDF.
Start membership