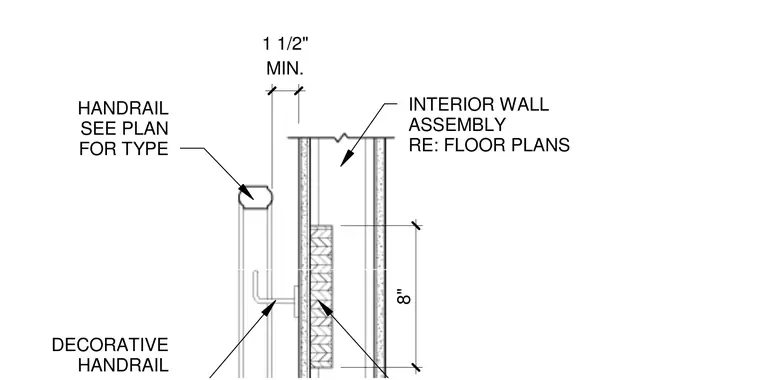
A wall-mounted decorative handrail is attached to an interior wall assembly. The handrail maintains a minimum clearance of one and one-half inches from the finished wall surface. The specific handrail type and finish are determined by the floor plans. The wall construction consists of standard interior framing with gypsum board finishes.
INTERIOR WALL ASSEMBLY RE: FLOOR PLANS 8" HANDRAIL SEE PLAN FOR TYPE DECORATIVE HANDRAIL MIN. 1 1/2"
Members view this detail in full resolution, download the CAD files (SVG, PDF), and can adapt it in the built-in CAD editor — export DXF, DWG, or PDF.
Start membership