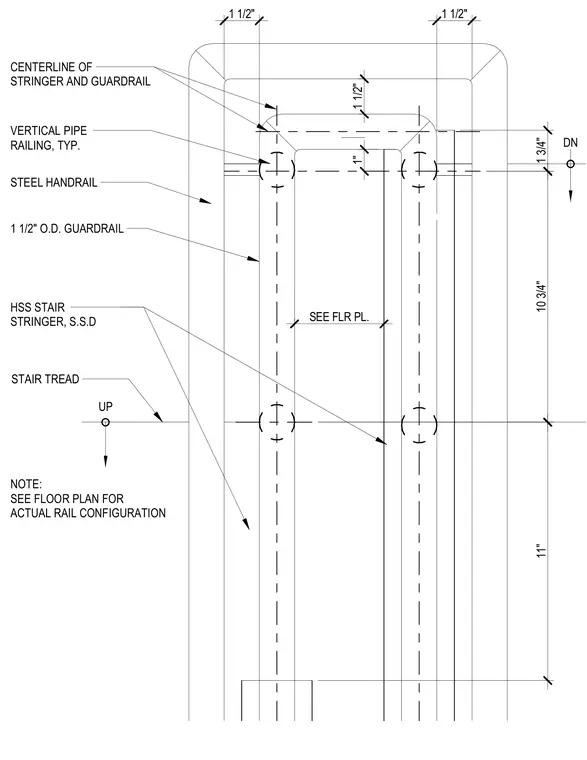
This plan detail shows the layout of a steel stair landing with a continuous 1 1/2-inch outside diameter pipe guardrail and steel handrail. The vertical pipe railings align with the centerlines of the hollow structural section stair stringers. Stair treads are indicated along the run with directional arrows for up and down traffic. Dimensions locate the stringer centerlines and rail offsets. Refer to the floor plan for actual railing configurations.
STEEL HANDRAIL CENTERLINE OF STRINGER AND GUARDRAIL VERTICAL PIPE RAILING, TYP. 1 1/2" O.D. GUARDRAIL NOTE: SEE FLOOR PLAN FOR ACTUAL RAIL CONFIGURATION 1 1/2" 1 1/2" DN UP STAIR TREAD 1 1/2" HSS STAIR STRINGER, S.S.D 1" 10 3/4" 1 3/4" 11" SEE FLR PL.
Members view this detail in full resolution, download the CAD files (SVG, PDF), and can adapt it in the built-in CAD editor — export DXF, DWG, or PDF.
Start membership