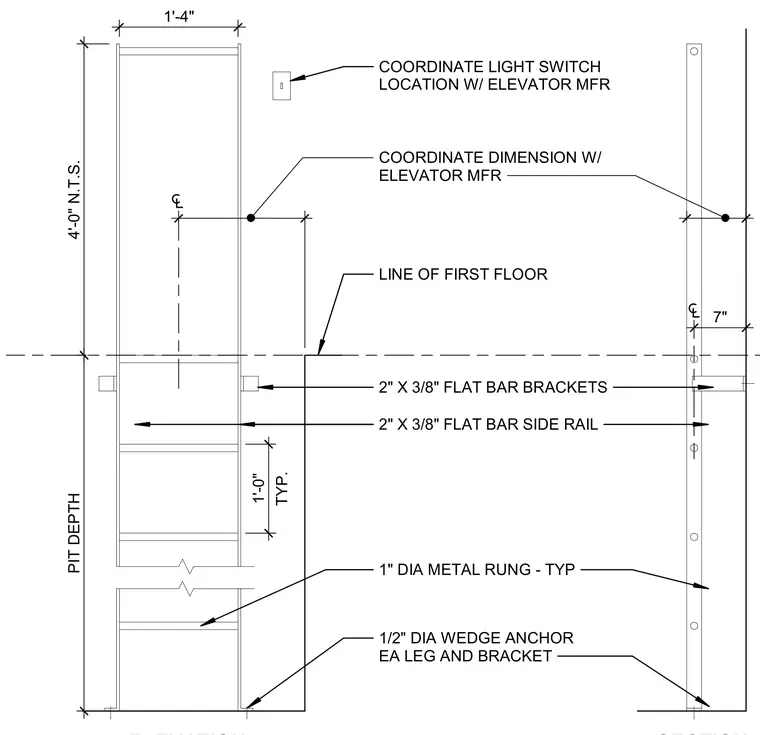
An elevator pit ladder is constructed from two 2-inch by 3/8-inch flat bar side rails tied together with 1-inch diameter metal rungs spaced typically at 1'-0" on center. The ladder mounts to the pit walls using 2-inch by 3/8-inch flat bar brackets and is secured at the base and brackets with 1/2-inch diameter wedge anchors. The top of the ladder extends past the first floor line, with dimensions and light switch locations coordinated with the elevator manufacturer.
COORDINATE LIGHT SWITCH LOCATION W/ ELEVATOR MFR 1'-4" 4'-0" N.T.S. PIT DEPTH COORDINATE DIMENSION W/ ELEVATOR MFR 1 1 LINE OF FIRST FLOOR 2" X 3/8" FLAT BAR BRACKETS 2" X 3/8" FLAT BAR SIDE RAIL 1" DIA METAL RUNG - TYP 1/2" DIA WEDGE ANCHOR EA LEG AND BRACKET TYP. 1'-0" 7"
Members view this detail in full resolution, download the CAD files (SVG, PDF), and can adapt it in the built-in CAD editor — export DXF, DWG, or PDF.
Start membership